
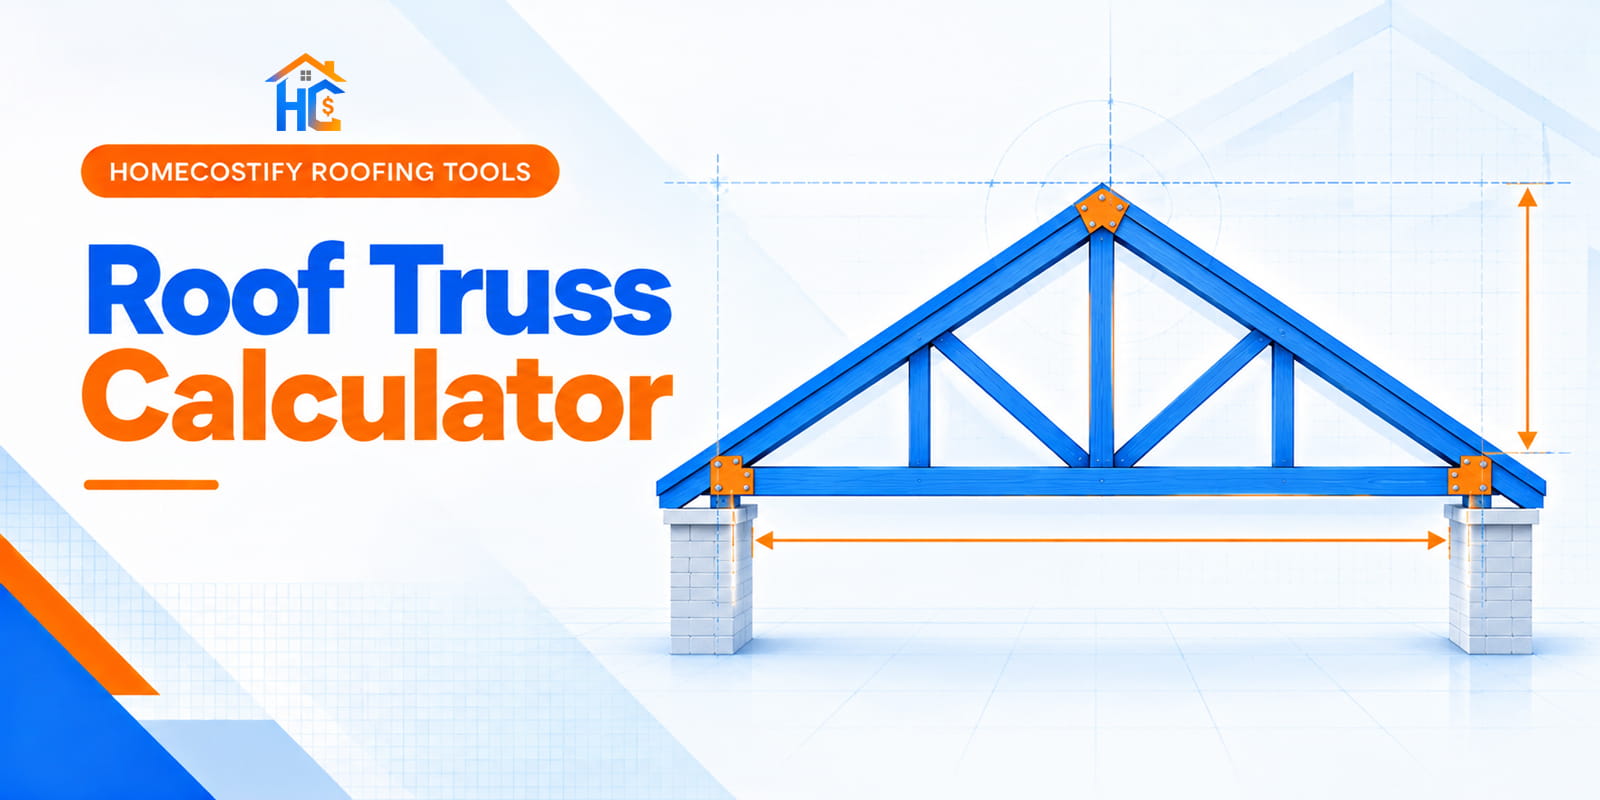
Roof Truss Calculator
Estimate roof truss geometry, roof area, truss quantity, and optional truss cost from your building dimensions.
Roof details
Results cover the overall roof geometry, not individual web-member cut lengths.
Horizontal overhang on each eave.
Default: 24 in on center (approximately 600 mm).
Optional cost estimate
Enter your supplier's price. No market price is assumed.
YOUR ESTIMATE
Estimated trusses needed
21
Preliminary count based on the entered spacing.
Roof rise7 ft
Roof angle26.6°
Top chord length (without overhang)15.23 ft
Chord length (with overhang)16.14 ft
Roof area (including overhang)1,291 sq ft
Estimated truss cost$0
Roof profile preview
Illustrative profile only; web members are not a construction drawing.
How to Use the Calculator
- Choose Gable / Fink, King Post, or Mono / Shed.
- Choose feet/inches or meters/millimeters, then enter the building span and length.
- Enter the roof pitch as rise per 12 units of horizontal run, plus the horizontal overhang and truss spacing.
- Optionally enter your supplier's price per truss to estimate the total truss purchase cost.
How It Works
The calculator derives roof rise and slope length from the entered span and pitch. It estimates truss count as the ceiling of building length divided by spacing, plus one, assuming a truss position at each end. Roof area is calculated from the sloped roof length and building length.
Assumptions and Limitations
- For Gable / Fink and King Post, the roof is treated as symmetrical, with the span split equally between both sides.
- For Mono / Shed, the full span is the horizontal run and the overhang applies only to the low/eave side.
- Overhang is measured horizontally. Roof area includes the specified overhang.
- The truss count is a preliminary spacing-based estimate. Layout constraints, gable-end framing, openings, and manufacturer requirements may change the actual quantity.
- This is a geometry and quantity estimator, not structural engineering. It does not size truss members or connections, assess snow/wind loads, or verify load capacity. Use engineered truss drawings and a qualified professional for construction.
- Optional cost includes only the user-entered price per truss multiplied by the estimated quantity. Delivery, installation, taxes, bracing, and other materials are excluded.


