
FREE ROOFING TOOL
Roof Rafter Calculator
Estimate common rafter length and preliminary rafter quantity for a symmetrical gable roof.
Enter Roof Dimensions
Geometric and quantity estimates only. Actual framing may require different end layouts, ridge details, cuts, and structural sizing.
How to Use the Calculator
- Choose feet/inches or metric units.
- Enter the building span from outside wall to outside wall.
- Enter the roof pitch as rise per 12 units of horizontal run.
- Enter the horizontal overhang for each side and the building length along the ridge.
- Choose rafter spacing. Results and the diagram update automatically.
How This Calculator Works
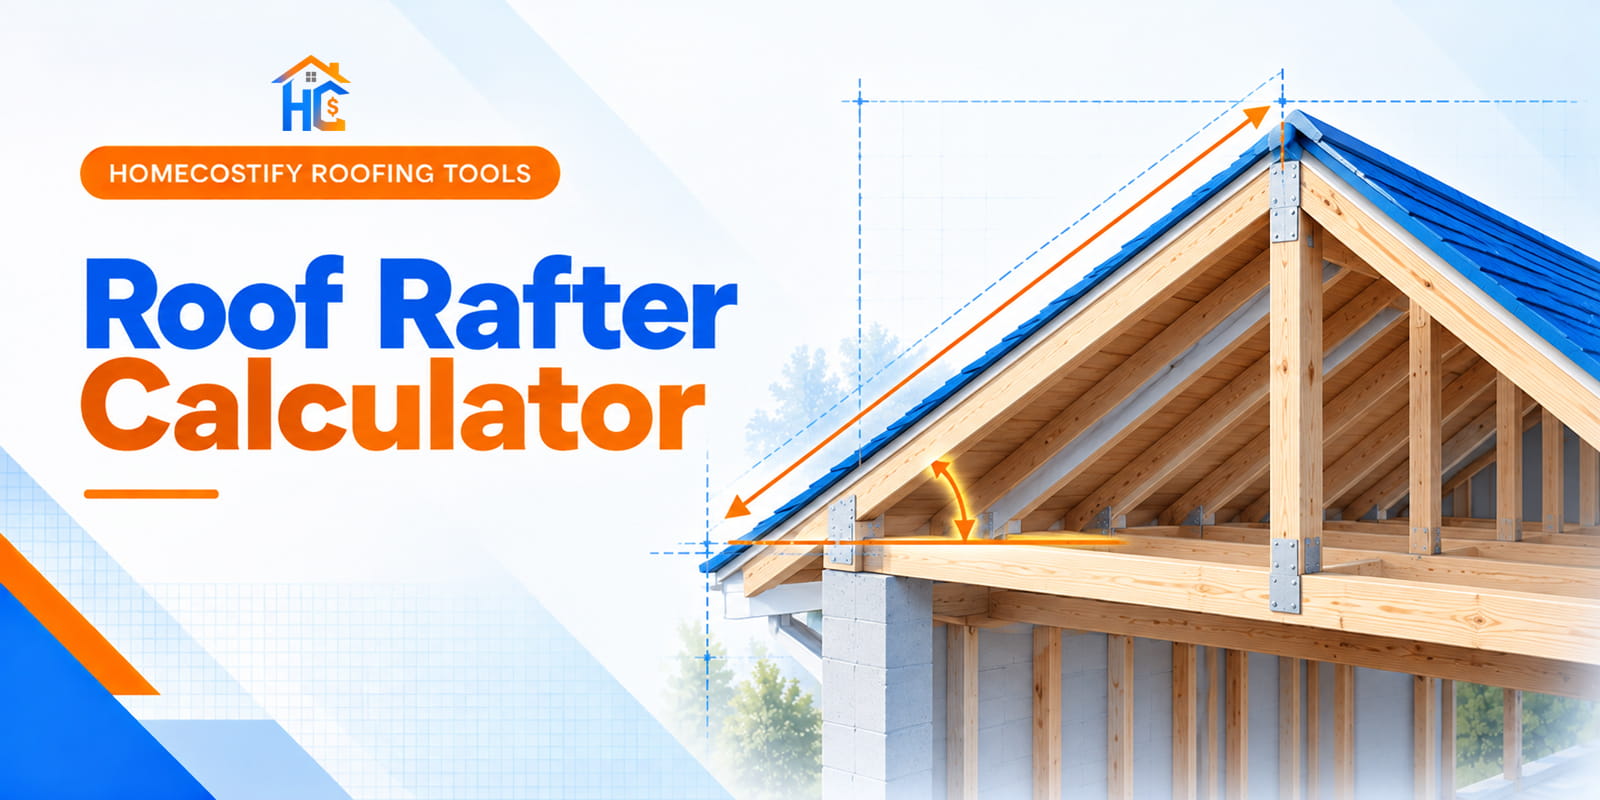
For a symmetrical gable roof, the horizontal run from an outside wall line to the ridge is half the building span. Roof rise equals run multiplied by pitch divided by 12. The rafter length without overhang is calculated using the Pythagorean theorem. The horizontal overhang is converted to its sloped length and added to the base rafter length.
The preliminary rafter count is based on building length divided by on-center spacing, rounded up to the next interval, plus one rafter position per side. The total assumes a rafter on both ends of each side.
Assumptions and Limitations
- Assumes a symmetrical gable roof with equal slopes on both sides.
- Building span is measured horizontally from outside wall to outside wall.
- Overhang is entered as a horizontal distance for each side, not along the rafter.
- Rafter quantity is a preliminary estimate; actual framing layouts may vary due to gable-end framing, openings, layout rules, and design.
- Results do not include birdsmouth cuts, ridge-board allowances, seat cuts, or stock-length optimization.
- This is not a structural design tool. Verify loads, lumber size, connections, local code requirements, and construction details with a qualified professional.


