Fresh air rarely gets much attention until a house starts feeling stuffy, humid, or difficult to cool. A closer look at the types of ventilation system used in residential buildings reveals that airflow does far more than move air from one place to another. Moisture, airborne pollutants, cooking odors, and indoor humidity levels all change as air enters and leaves a building.
New construction has become increasingly airtight over the past few decades. Better insulation, tighter windows, and improved building envelopes reduce unwanted air leakage, yet those same features can limit natural airflow. Air that once escaped through gaps and cracks often remains trapped indoors for longer periods.
That reality has created a growing interest in different ventilation types designed to manage fresh air movement more deliberately. Natural ventilation and mechanical ventilation remain the two primary categories, although each category includes multiple systems with distinct characteristics.
A bathroom exhaust fan serves a very different purpose than a whole-house ERV, even though both fall under the broader umbrella of ventilation.
Air movement also affects far more than indoor comfort. Humidity levels, condensation, odors, and pollutant buildup often trace back to airflow patterns inside the building. A ventilation strategy that works well in a dry climate may produce very different results in a humid region.
Why Ventilation Matters in Modern Homes
A house can look perfectly clean while still trapping moisture, odors, and airborne particles indoors. Air moves through a building every day. The question is whether that movement occurs in a controlled manner or through random leaks and pressure differences hidden behind walls, ceilings, and floors.
Indoor Air Quality Starts With Air Movement
People in the United States spend most of their time inside buildings. Homes, offices, schools, and retail spaces account for a large portion of daily life. Fresh outdoor air does not automatically reach those spaces at a consistent rate. When airflow slows down, pollutants released from cleaning products, furnishings, cooking activities, and everyday household routines can accumulate indoors.
Indoor air quality depends heavily on consistent air exchange. Fresh outdoor air enters the building while stale indoor air leaves. The cycle sounds simple. Climate conditions, humidity levels, building design, and occupancy patterns all influence how effectively that exchange occurs.
For that reason, fresh air ventilation has become a standard component of contemporary home ventilation systems. Air exchange rates, moisture control, and indoor air quality now receive far more attention than they did a generation ago.
Moisture Control Has Become More Important
Moisture creates another challenge. Steam from showers, boiling water on a stove, and even normal daily activities release water vapor into the air. Under certain conditions, that moisture settles on cooler surfaces. Window condensation during winter often provides one of the first visible clues.
Modern building envelopes have changed the equation. Older houses frequently experienced enough air leakage to create constant airflow, even when energy bills suffered as a result. Newer construction tends to retain conditioned air more effectively. Lower air leakage can reduce heating and cooling losses, but it also places greater demands on properly designed ventilation systems.
Different ventilation systems address those challenges in different ways. Airflow requirements in a humid coastal climate may differ substantially from those in a cold northern region. A ventilation strategy that works well in one house may produce very different results in another.
The Main Types of Ventilation Systems

Air can move through a building in more than one way. A breeze entering through open windows creates airflow without any mechanical equipment, while a fan-powered system can exchange indoor and outdoor air regardless of weather conditions. Both methods serve the same basic purpose, yet the way they move air is very different.
The most common categories fall into two groups: natural ventilation and mechanical ventilation. Each category contains distinct systems designed for specific conditions, building layouts, and climate patterns. Looking at those categories first makes it easier to see how the broader landscape of ventilation is organized.
Natural Ventilation
Natural ventilation uses pressure differences and temperature changes to move air through a building. No motors are required. Air enters and exits through openings already built into the structure, creating airflow whenever outdoor conditions create enough pressure or temperature variation.
Among the various types of ventilation system found in residential construction, natural ventilation remains one of the oldest. Long before powered fans became common, houses depended on windows, vents, and building design to circulate air. That principle remains unchanged today, although newer homes often limit natural airflow more than older structures due to tighter construction practices.
Natural ventilation works best in regions where outdoor temperatures remain comfortable for large portions of the year. It requires little equipment and no dedicated ductwork. Weather conditions, however, control how much airflow actually occurs. A calm day may produce very little movement indoors even when windows are open.
Cross Ventilation
Cross ventilation occurs when air enters through one opening and exits through another located on the opposite side of the building. Wind pressure drives the movement. A steady breeze moving across a room often produces noticeably stronger airflow than a single open window.
Among natural ventilation methods, cross ventilation remains one of the most widely used. Window placement has a direct impact on results. Openings positioned across from one another generally create stronger airflow paths than openings located along the same wall.
Stack Ventilation
Warm air naturally rises. That simple characteristic creates the driving force behind stack ventilation.
As indoor air warms, it moves upward and escapes through higher openings such as roof vents, clerestory windows, or upper-story windows. Cooler outdoor air enters through lower openings as replacement air. Taller structures usually experience a stronger stack effect because greater height increases the pressure difference between upper and lower levels.
Trickle Ventilation
Trickle ventilation introduces a small amount of outdoor air continuously rather than relying on large bursts of airflow. Window vents commonly serve this purpose.
Air movement remains relatively low. The process operates throughout the day, creating a steady background flow that reduces stale indoor air accumulation. Among natural ventilation types, trickle ventilation is often used where security, weather exposure, or outdoor noise makes fully open windows less practical.
Mechanical Ventilation
Outdoor conditions do not always cooperate with ventilation needs. A rainy week, a humid summer afternoon, or a cold winter night can limit the amount of airflow generated through open windows alone. Mechanical ventilation addresses that challenge by using fans and, in some cases, ductwork to move air where it needs to go.
Unlike natural airflow, fan-powered systems operate on demand. Air movement remains more predictable because wind speed and outdoor temperature have less influence over the process. For that reason, mechanical systems account for a large share of the ventilation types used in newer homes, particularly in regions where heating or cooling equipment runs for long periods throughout the year.
Different systems handle airflow in different ways. One may remove indoor air, another may bring outdoor air inside, while a third balances both processes at the same time.
Spot Ventilation
A fogged bathroom mirror often reveals an airflow issue within minutes. Steam fills the room quickly, especially after a long shower, and moisture can linger long after the water is turned off.
Spot ventilation targets a specific area rather than the entire house. Bathroom exhaust fans and kitchen range hoods are the most common examples. Air is removed directly from the source before moisture, odors, smoke, or airborne particles spread through other rooms.
This strategy appears in nearly all home ventilation systems because localized pollutants tend to concentrate in predictable locations. A range hood above a cooktop captures grease, smoke, and cooking byproducts. A bathroom fan removes humid air before condensation forms on walls, ceilings, and windows.
Exhaust Ventilation
Exhaust ventilation removes indoor air from the building using one or more fans. As air leaves, replacement air enters through vents, gaps, and other openings within the structure.
Pressure changes drive the process. Indoor air pressure becomes slightly lower than outdoor pressure, creating a continuous path for incoming air.
An exhaust ventilation system often appears in smaller homes and colder regions where excess indoor moisture can become a concern during winter. Installation tends to be relatively straightforward because only the exhaust side requires mechanical equipment. Air entering the building follows whatever pathways are available, which means airflow remains less controlled than it would be in a balanced system.
Supply Ventilation
Supply ventilation works in the opposite direction. Outdoor air is drawn into the building through a dedicated fan, creating slightly higher indoor pressure than outdoor pressure.
Incoming air follows a controlled entry point rather than finding its way through random leaks. That characteristic makes a supply ventilation system particularly useful in dry climates where moisture accumulation inside wall cavities is less of a concern.
Filtered outdoor air can also improve consistency throughout the building. Air distribution depends on system design, duct layout, and the location of supply points. Homes with tighter construction often gain more predictable airflow patterns than homes relying solely on natural leakage paths.
Balanced Ventilation
Air entering a building and air leaving a building do not always occur at the same rate. Balanced ventilation is designed to keep those airflow volumes as close to equal as possible.
One fan brings outdoor air inside while another fan removes stale indoor air. Neither side dominates the process. Pressure changes remain relatively small, creating a more controlled air exchange pattern throughout the building.
This configuration appears frequently in newer houses with tightly sealed building envelopes. Airflow enters through planned pathways and exits through designated exhaust points rather than depending on accidental gaps around windows, doors, or framing components.
Balanced systems are commonly integrated with an HVAC system, particularly when ductwork already exists within the house. Among the major types of ventilation system used in residential construction, balanced ventilation offers one of the highest levels of airflow control while maintaining steady indoor air replacement rates.
Advanced Whole-House Ventilation Systems
Tighter building envelopes have changed the way air moves through a house. Drafty walls and leaky windows once created enough incidental airflow to replace indoor air throughout the day. New construction operates differently. Air leakage is often reduced to improve energy retention, which places greater emphasis on dedicated ventilation equipment.
Whole-house systems are designed to move fresh outdoor air throughout the building rather than targeting a single room. Airflow remains more consistent, and fresh air reaches a larger portion of the living space. This category includes some of the most sophisticated ventilation types used in residential construction today.
An air exchange system operates continuously or on scheduled cycles, replacing stale indoor air while introducing outdoor air in a controlled manner. These systems are especially common in houses built to higher energy-efficiency standards where natural leakage has been significantly reduced.
Heat Recovery Ventilators (HRVs)
Winter air often carries very little moisture. Opening windows can quickly replace indoor air, but it can also allow valuable heat to escape.
Heat Recovery Ventilators, commonly called HRVs, address that challenge by transferring heat from outgoing indoor air to incoming outdoor air before the two air streams leave the unit. The air itself does not mix. Heat moves between separate channels inside the equipment.
Cold-climate regions frequently use HRVs because large temperature differences exist between indoor and outdoor air during winter. Homes that depend heavily on a Home Heating System can lose substantial heat through ventilation alone. An HRV captures part of that energy before the air exits the building.
Energy Recovery Ventilators (ERVs)
Temperature is only part of the ventilation equation. Humidity can be equally important.
Both HRVs and ERVs replace stale indoor air with fresh outdoor air while recovering energy that would otherwise leave the building. The difference appears during the transfer process. An ERV transfers heat and a portion of the moisture contained in the outgoing air stream.
That additional moisture transfer can influence indoor humidity levels throughout the year. During humid weather, incoming air may carry less moisture into the house than it otherwise would. During dry periods, a portion of indoor moisture remains inside rather than being exhausted outdoors.
This characteristic makes ERVs particularly common in regions with long cooling seasons where air conditioning systems operate for extended periods. Integration with Home Air Conditioning Systems is also common because humidity management often becomes part of the overall indoor climate strategy.
Among residential ventilation types, ERVs are frequently selected where temperature control and moisture control carry equal weight.
Hybrid Ventilation Systems
Weather conditions do not remain constant throughout the year. A mild spring afternoon creates very different ventilation opportunities than a humid summer evening or a cold winter morning.
Hybrid ventilation combines natural airflow with mechanical equipment. Open windows, vents, and passive airflow pathways may handle ventilation during favorable conditions. Fan-powered equipment takes over when outdoor temperatures, humidity levels, or wind conditions become less suitable.
Operation can be manual or automated. Sensors, controls, and building management systems may switch between modes as conditions change.
This flexibility makes hybrid systems attractive in locations where seasonal weather patterns vary significantly. Instead of relying entirely on one method, the building can use whichever airflow strategy best matches current conditions.
Where Each Ventilation System Works Best
A ventilation system that performs well in one house may feel out of place in another. Climate, building design, humidity levels, and construction methods all influence the final result. Looking at where different systems are commonly used creates a faster way to narrow the field before comparing specific features.
| Ventilation System | Best Used In | Primary Benefit |
|---|---|---|
| Natural Ventilation | Homes in mild climates | Low-energy airflow |
| Spot Ventilation | Bathrooms and kitchens | Removes moisture and odors at the source |
| Exhaust Ventilation | Smaller homes in colder regions | Simple whole-house air removal |
| Supply Ventilation | Dry climates | Controlled fresh air intake |
| Balanced Ventilation | Airtight homes | Consistent air exchange |
| HRV | Cold climates | Retains heat during ventilation |
| ERV | Humid climates | Humidity management during air exchange |
| Hybrid Ventilation | Areas with changing seasonal conditions | Flexible airflow strategy |
A house located in Arizona faces different airflow challenges than one located in Minnesota or Florida. Temperature swings, seasonal humidity, and building tightness all influence which types of ventilation system make practical sense.
Houses with high levels of air sealing often depend on mechanical airflow throughout the year, while older homes may still gain substantial airflow through passive openings and natural pressure differences.
No single option dominates every situation. Different ventilation types solve different airflow problems. A bathroom fan may operate alongside a balanced whole-house system, while a tightly sealed house may use an ERV for continuous air exchange and spot ventilation for moisture-heavy areas.
Modern construction frequently combines multiple ventilation types rather than relying on a single method to manage indoor air conditions.
Choosing the Right Ventilation System for Your Home

The long list of available systems can make product comparisons feel overwhelming. Looking at climate, building layout, construction style, and energy priorities often produces a much clearer picture. Those factors usually narrow the choices far faster than comparing equipment specifications alone.
Climate Considerations
Outdoor conditions influence airflow needs throughout the year. Temperature and humidity patterns often point toward a particular category of system long before equipment selection begins.
| Climate | Recommended System |
|---|---|
| Cold | HRV |
| Hot Humid | ERV |
| Hot Dry | Supply Ventilation |
| Mixed | Hybrid |
| Mild | Natural Ventilation |
Cold regions typically favor heat recovery technology because indoor heat carries value during winter months. Hot and humid climates frequently lean toward ERVs due to their moisture transfer capability. Dry climates often pair well with supply-based airflow strategies.
These examples illustrate how different ventilation types align with specific environmental conditions rather than following a universal formula.
Home Size and Layout
Floor plans influence how air travels through a building. A small single-story house often distributes airflow differently than a large multi-story structure.
Open layouts generally allow air to move more freely between rooms. Interior walls, long hallways, and separated living spaces create additional resistance. Multi-story homes introduce another factor because warm air naturally rises, creating pressure differences between lower and upper levels. Those airflow patterns can affect the selection of both natural and mechanical systems.
Existing Homes vs New Construction
A newly built house starts with a blank slate. Ducts, vents, and dedicated equipment can be incorporated during construction rather than added later.
Retrofitting an older structure frequently introduces additional challenges. Wall cavities may limit routing options. Existing ductwork may not extend to every area where fresh air is needed. Equipment placement can also become more complicated when attic or utility space is limited.
Construction style matters as well. Houses built with aggressive air-sealing techniques often require more deliberate air management than older homes with higher levels of natural leakage.
Energy Efficiency Goals
Energy priorities often influence system selection. Air leaving a house contains conditioned air that has already been heated or cooled.
Recovery ventilators capture part of that energy before the outgoing air stream exits the building. Airtight homes tend to benefit the most because uncontrolled leakage remains relatively low. In many projects, recovery systems are evaluated alongside broader decisions involving Types of HVAC Systems, insulation levels, and building envelope design.
Different types of ventilation system produce different energy outcomes. Airflow requirements remain the same, but the amount of energy retained during that process can vary substantially.
Common Ventilation Problems Homeowners Overlook
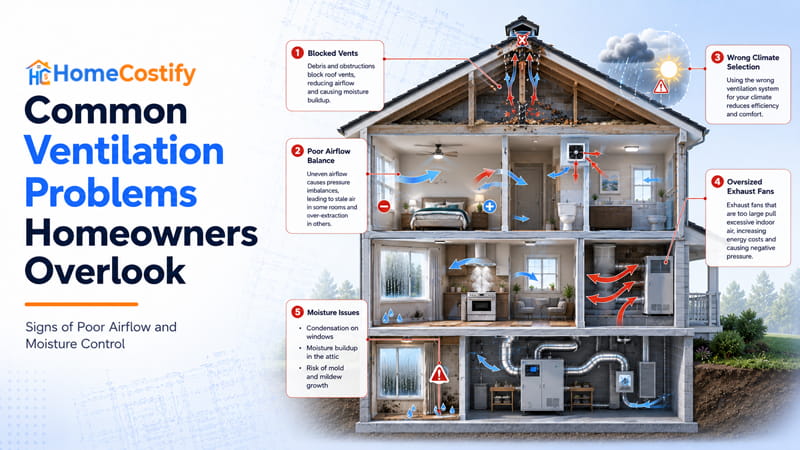
Ventilation issues are not always obvious. Air may continue moving through the building while hidden problems gradually affect humidity levels, comfort, and air quality.
- Blocked vents: Dust, insulation, debris, or stored items can restrict airflow. Reduced airflow often limits the effectiveness of both natural and mechanical systems.
- Poor airflow balance: Excessive air entering or leaving the building can create pressure imbalances. Drafts, uneven room conditions, and inconsistent airflow may follow.
- Wrong climate selection: A system that performs well in one region may struggle in another. Climate remains one of the most influential factors when comparing types of ventilation system.
- Oversized exhaust fans: Strong exhaust airflow can create pressure issues inside the building. Replacement air may enter through unintended pathways.
- Moisture issues: Condensation on windows, persistent humidity, damp odors, and mold growth often point toward airflow deficiencies rather than isolated moisture problems.
Conclusion
Air enters and leaves a building in different ways, which is why the available types of ventilation system cover a broad range of designs. Natural ventilation depends on wind and temperature differences, while mechanical systems use fans and dedicated equipment to maintain airflow regardless of outdoor conditions.
The gap between HRVs and ERVs largely comes down to moisture transfer. Both exchange indoor and outdoor air while recovering energy, yet ERVs also transfer humidity between air streams. That difference can influence indoor conditions throughout the year.
Climate, house design, and air-sealing levels often narrow the field quickly. A cold-climate house may benefit from an HRV, while humid regions frequently favor ERVs. Mild climates can sometimes make good use of natural airflow strategies.
Looking across the major ventilation types, one pattern becomes clear. No single system dominates every application. The most suitable types of ventilation system depend on the building itself, local weather conditions, and airflow priorities.
Comparing available ventilation types against those factors usually leads to a more practical decision than searching for a universal winner among all ventilation types.
FAQs About Types of Ventilation System
What Is Whole-House Ventilation?
Whole-house ventilation continuously replaces stale indoor air with fresh outdoor air throughout the building. Airflow reaches multiple rooms rather than targeting a single area such as a bathroom or kitchen.
What Is the Best Type of Ventilation for a House?
The best choice depends on climate, building tightness, humidity levels, and airflow needs. ERVs often work well in humid regions, while HRVs are commonly used in colder climates.
What Are the 4 Phases of Ventilation?
Ventilation is often described as intake, distribution, air circulation, and exhaust. Fresh air enters the building, moves through occupied spaces, and exits through designated pathways.
Which Type of Ventilation Is Most Effective?
No single answer fits every situation. Balanced systems, HRVs, and ERVs generally provide the most controlled airflow, though other ventilation types may perform better under specific conditions.
What Are Common Ventilation Mistakes?
Blocked vents, poor airflow balance, oversized exhaust fans, and climate mismatches rank among the most common issues. Moisture buildup often appears when airflow falls below the building’s needs.