There is usually little reason for a homeowner to think about the pipes attached to a house. A plumbing vent sometimes appears above the roof, yet its presence rarely attracts attention during ordinary household routines. Similar piping disappears behind walls or ceilings, leaving little indication of how much of the plumbing is out of sight.
The visible pipe raises a simple question: why is it there at all? Its shape offers few clues, and its appearance does not reveal how it relates to the rest of the home’s plumbing. What looks like an ordinary piece of pipe may belong to a larger setup that homeowners rarely see directly.
The physical object alone offers an incomplete starting point. The fixtures people use, the piping they cannot see, and the sections visible from outside all belong to a connected residential plumbing layout.
What Is a Plumbing Vent?
The terminology becomes less confusing when the physical piping is separated from the venting concept it serves. Several names can appear in residential drainage, but they do not all refer to the same thing.
| Term | What it refers to | What makes it distinct |
|---|---|---|
| Plumbing vent | The venting portion of a residential drainage arrangement | Describes the venting role within the system |
| Vent pipe | Physical pipe used as part of a venting arrangement | Refers to the actual piping |
| Vent stack | A vertical venting pipe serving a drainage stack | Identifies a specific vertical arrangement |
| Stack vent | The portion of a drainage stack above the highest connected drain | Describes a specific section of the stack |
The Role of a Plumbing Vent in a Home
Sinks, tubs, toilets, and other fixtures connect to drainage piping that carries discharge away from the fixture. The DWV System covers this side of residential plumbing, forming one of the Parts of a Plumbing System found in a home. The supply network handles the other side by delivering water to fixtures.
A fixture drain establishes the connection between the fixture and the drainage piping. The plumbing vent pipe connects to that drainage layout at a separate point, with the connection determined by the piping configuration around the fixture.
Plumbing Vent, Vent Pipe, and Vent Stack
“Plumbing vent” can describe the venting component within the drainage system. “Vent pipe” refers to the physical pipe used for that purpose.
A vertical drainage stack uses more specific wording. A plumbing vent stack is the vertical venting component associated with the stack. A stack vent is the section above the highest connected drain.
Where Is a Plumbing Vent Located?

Much of the vent route sits inside the house rather than in plain sight. From fixture areas, piping follows a route through framed walls, into the attic, and toward the exterior. What appears outside represents only the endpoint of a longer route.
- Within framed walls around bathroom and kitchen drainage areas
- In attic spaces where vertical piping continues upward
- At exterior roof penetrations in conventional arrangements
Inside Walls and Near Plumbing Fixtures
Behind finished walls, a wall cavity may hold vertical piping serving nearby bathroom and kitchen areas. Once construction closes the cavity, most of this run disappears from view.
Connections around sinks, tubs, toilets, and other plumbing fixtures provide the physical reference for nearby drainage piping. A plumbing system vent connects within that fixture-side layout, with its position determined by the surrounding connections.
Through the Attic and Roof
The upper part of the house provides another section of the route. Piping rising from the lower floors may enter the attic before reaching the roof.
The roof penetration marks the point where a plumbing vent pipe roof passes through the building envelope. The opening brings the piping from the enclosed structure to the exterior side of the roof.
What the Roof Termination Looks Like Outside
From the yard or another nearby vantage point, the exposed end is the part a homeowner can actually see. The plumbing vent pipe outside house extends below that point and remains hidden beneath the roof.
Flashing surrounds the opening where the pipe passes through the roofing materials. This detail seals the penetration against weather without altering the plumbing connection below.
What Does a Plumbing Vent Do?

Venting influences pressure around connected drainage piping and helps protect the water seal inside a fixture trap. An intact seal also separates drainage gases from occupied rooms.
Helps Control Pressure
Wastewater moving through drainage piping alter pressure at connected fixture points. A plumbing vent helps limit pressure variation where those connections occur.
A sufficiently large pressure change may disturb the fixture trap. The trap seal may lose water or become disturbed, reducing the separation provided at the fixture drain.
Protects the Trap Seal
Water retained inside a Plumbing Trap forms a barrier between the fixture drain and the drainage environment. While the trap remains filled, the seal keeps the two sides separated. Plumbing venting supports the pressure balance needed to retain that seal.
A depleted or disturbed seal leaves the fixture drain less isolated from the drainage side. The separation becomes weaker when water no longer remains at the required level.
The most useful way to think about a vent is not simply as a way to improve drain flow. Its deeper purpose is protecting the water seal in a trap from pressure-related disturbance; smoother drainage is part of the larger system outcome.
Keeps Sewer Gases Out of Living Spaces
The filled trap separates the drainage side from occupied space. A plumbing system vent contributes to preserving that barrier at fixture openings.
Sewer gas becomes an indoor concern when the water seal is missing or compromised. Without the barrier, gases from the drainage side have a direct route into the room through the fixture opening.
A sewer odor near a fixture warrants checking the water barrier. Odor alone, though, does not establish that the vent is responsible.
How Does a Plumbing Vent Work?

The process begins with water entering the drain and displacing air around the moving flow. Water and air interact inside the drainage network, changing pressure around the moving flow.
| Stage | Physical event | System response |
|---|---|---|
| 1 | Wastewater enters the drainage path | Flow begins through the drainage piping |
| 2 | Water movement changes internal conditions | Pressure differential can develop |
| 3 | Air moves through the vent pathway | Pressure conditions can be moderated |
| 4 | Drainage and vent pathways interact | Fixture traps remain within intended operating conditions |
Wastewater Moves Through the Drain
A fixture discharge sends wastewater into the drainage piping and starts the physical sequence. The plumbing vent remains part of the drainage-side network as the discharge travels downstream.
Water moving along the pipe changes the space available to air around the flow. Air already present in the drainage piping must shift as the water advances, creating the potential for a pressure differential.
Air Pressure Changes Inside the Drainage System
Flow patterns create unequal pressure along a drainage network. Piping configuration and the volume of moving water influence the size of the differential at connected points. Plumbing venting becomes relevant when those differences reach fixture-side connections.
Negative pressure can contribute to siphonage at a trap. Positive pressure can push toward fixture-side connections and produce backpressure.
The 2024 International Plumbing Code ties venting requirements to pressure control at fixture traps. Its vent provisions limit the pressure differential imposed on a trap to 1 inch of water column (249 Pa).
That benchmark shows how the code relates venting to pressure at fixture traps. Local jurisdictions may use another edition or add amendments, so the figure is not a universal diagnostic threshold.
The Vent Provides a Path for Air Movement
Air within drainage piping needs access to a route that can accommodate internal changes. The plumbing vent system connects that air space with a pathway open to movement.
A plumbing vent diagram traces the route alongside drainage connections. Air movement follows the available opening as pressure differs between connected parts of the system.
The amount and direction of air movement depend on the pressure difference and the piping arrangement. This interaction helps moderate pressure at drainage connections as wastewater moves through the system.
What Happens When the Pressure Path Is Interrupted?
An obstruction restricts the opening available for air movement. With less available passage, plumbing vents cannot respond to pressure changes through the intended route as freely. A pressure differential large enough to disturb the water seal may cause trap displacement.
What Are the Types of Plumbing Vents?
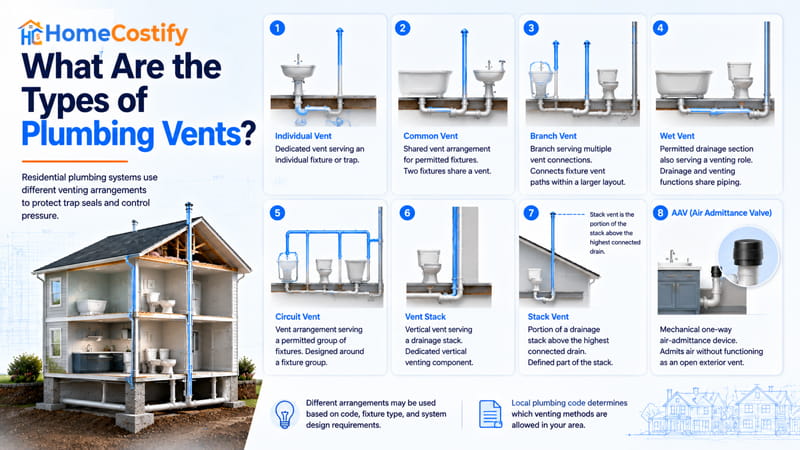
Residential plumbing uses different venting configurations depending on the fixture layout and drainage connections. Among the Plumbing Components involved, venting takes several forms rather than following one universal pattern.
| Type | Basic arrangement | What distinguishes it |
|---|---|---|
| Individual vent | Dedicated vent serving an individual fixture/trap | Separate vent relationship |
| Common vent | Shared vent arrangement for permitted fixtures | Two fixtures share a vent |
| Branch vent | Branch serving multiple vent connections | Connects fixture vent paths within a larger layout |
| Wet vent | Permitted drainage section also serving a venting role | Drainage and venting functions share piping |
| Circuit vent | Vent arrangement serving a permitted group of fixtures | Designed around a fixture group |
| Vent stack | Vertical vent serving a drainage stack | Dedicated vertical venting component |
| Stack vent | Portion of a drainage stack above the highest connected drain | Defined part of the stack |
| AAV | Mechanical one-way air-admittance device | Admits air without functioning as an open exterior vent |
Individual and Common Vent Arrangements
One trapped fixture gives the simplest view of the fixture-to-vent relationship. With an individual vent, the connection remains dedicated to that fixture rather than being shared.
Two permitted fixtures share a common vent connection, changing the relationship between the fixture drains and vent path.
Branch, Wet, and Circuit Venting
A larger fixture layout may bring several vent connections into a branch. Plumbing vents can join this branch as the network extends beyond an individual fixture connection.
Wet venting takes a different structural approach. A drainage section carries wastewater from one fixture while also providing a venting role for another within a permitted layout. The same piping therefore has two distinct plumbing roles.
Circuit venting centers on a group rather than an individual connection. The vent connection covers the designated fixture group through a layout built around their shared drainage path.
Vent Stack and Stack Vent
A vertical drainage stack introduces another distinction. A plumbing vent stack serves the stack-related venting arrangement and differs from branch-level piping.
Stack vent refers to the upper part of the drainage stack above the highest connected drain. Its meaning comes from its position within that stack, not from the general idea of a vertical vent.
Air Admittance Valve (AAV)
An AAV uses a mechanical valve instead of an open exterior vent path. The plumbing vent valve opens to admit air when the internal pressure drops, then closes afterward.
Its presence does not automatically mean the house lacks conventional venting. An AAV may form part of a permitted arrangement under specific circumstances, while local code provisions determine where its use is allowed.
Plumbing Venting Rules in the U.S.

Plumbing venting requirements in the U.S. do not come from a single nationwide rulebook. Model codes provide the technical foundation, while local jurisdictions determine which requirements apply to a project.
The International Plumbing Code (IPC) and Uniform Plumbing Code (UPC) are two major model codes used across U.S. jurisdictions. Neither automatically governs every property. States, cities, and other authorities adopt a code and can modify provisions through local amendments.
The applicable requirements depend on the code edition enforced in the jurisdiction where the project is located.
The Authority Having Jurisdiction (AHJ) interprets and enforces the adopted requirements during permitted work and inspections.
For homeowners, the locally adopted requirements matter more than the model code alone. A detail supported by a model code does not establish compliance for every project. Code compliance depends on the rules adopted and enforced for the specific project.
General guidance covers the underlying principles. The adopted code governs requirements for a particular installation, including provisions that affect vent types and fixture connections.
What Are the Signs of a Plumbing Vent Problem?
Homeowners usually notice unusual plumbing behavior before they notice anything involving the vent itself. Sounds, drainage changes, odors, and toilet movement give homeowners different clues about unusual plumbing behavior. A pattern across the system carries greater diagnostic value than an isolated symptom.
- Gurgling or bubbling from drains or toilets
- Slow drainage affecting multiple fixtures
- Sewer odors that persist near fixtures
- Unusual toilet bowl water movement
Gurgling or Bubbling Drains
A gurgling drain reflects unusual movement of water and air through the drainage path. Bubbling at a drain or toilet points to a similar change in the way the pathway is behaving.
An occasional noise provides limited information by itself. Repeated sounds alongside another plumbing change create a stronger pattern without proving a venting fault.
Slow Drainage in Multiple Fixtures
A sluggish sink directs attention toward its local drain first. Slow flow at more than one fixture shifts attention toward shared parts of the drainage system. A plumbing vent belongs among the possibilities, while plumbing vent clogged describes only one potential explanation.
Blockages, shared piping problems, and venting faults remain possible explanations for overlapping drainage symptoms. The pattern narrows the area of concern without identifying the underlying cause.
Sewer Odors and Trap Problems
A persistent sewer odor beside a fixture deserves attention if the smell keeps returning. Its presence points toward a possible loss of separation at the fixture opening.
Similar odors have several possible sources, including trap problems, venting faults, and other drainage issues. Location and accompanying plumbing changes add context to the observation.
Toilet Flushing or Water-Level Changes
An unusual toilet water level gives the homeowner a visible change to observe. Bubbling or unexpected bowl movement provides another indication of altered behavior at the fixture.
Timing adds context to the observation. Toilet movement coinciding with another fixture’s discharge suggests a relationship worth noting, without establishing the cause.
How Is a Plumbing Vent Maintained?
Routine attention starts with observation, not intervention. A plumbing vent rarely needs homeowner maintenance that involves opening piping or accessing difficult areas. Recurring changes deserve attention, while routine checks should stay within safe, accessible limits.
- Watch for recurring drainage, sound, odor, or fixture changes.
- Keep accessible exterior termination areas visibly free from obvious debris.
- Avoid climbing onto a roof simply to investigate a suspected vent issue.
Recognize Changes Early
A recurring problem that returns after local drain clearing deserves a broader look. Repeated changes shift attention beyond the fixture receiving attention. A plumbing system vent belongs among the areas worth considering during a wider inspection.
Repeated local remedies shift attention toward the same fixture instead of the broader pattern. Recording when changes occur and which fixtures are involved gives a clearer picture for further assessment.
Keep Maintenance Within Safe Limits
Accessible areas are suitable for simple visual checks. Concealed piping, difficult access points, and roof-level work introduce safety concerns that routine homeowner maintenance should not cross.
No alteration is needed for ordinary observation. Opening enclosed piping or changing the existing vent configuration requires technical knowledge beyond a visual check.
When Cleaning Becomes Investigation
A suspected blockage changes the task from routine observation to investigation. Plumbing vent cleaning is not a universal fix. Suspected blockages have several possible locations, including the vent pathway and drainage piping.
The source needs to be established before any invasive action. Using tools, water, or chemicals without knowing the configuration adds unnecessary risk and possible damage.
Conclusion
A plumbing vent belongs to the drainage side of the house, where its value becomes clearer through system relationships. Pressure changes matter at fixture traps. Excessive variation puts the water seal at risk. The two ideas form the core mental model for understanding residential venting.
Homes do not all use the same venting layout, and local requirements depend on the code adopted by the jurisdiction. Unusual sounds, drainage changes, odors, or toilet behavior should be read as patterns. None of them alone establishes the source of a plumbing problem.
FAQs About Plumbing Vent
What does a vent do in plumbing?
Venting helps manage pressure changes within drainage piping and supports the water seal at fixture traps. That seal separates the fixture drain from the drainage environment.
What is a common vent in plumbing?
A common vent allows two permitted fixtures to share a vent connection. The arrangement differs from dedicated venting assigned to an individual fixture.
What does a plumbing vent look like?
A conventional setup can appear as a vertical pipe extending above the roof. The exposed section is only the visible end of the piping.
What are the rules for plumbing venting?
Requirements depend on the plumbing code adopted by the local jurisdiction. The IPC, UPC, and local amendments can establish different provisions for a project.
Where is a plumbing vent?
Vent piping can run inside framed walls, continue through upper areas of the house, and reach an exterior termination at the roof.