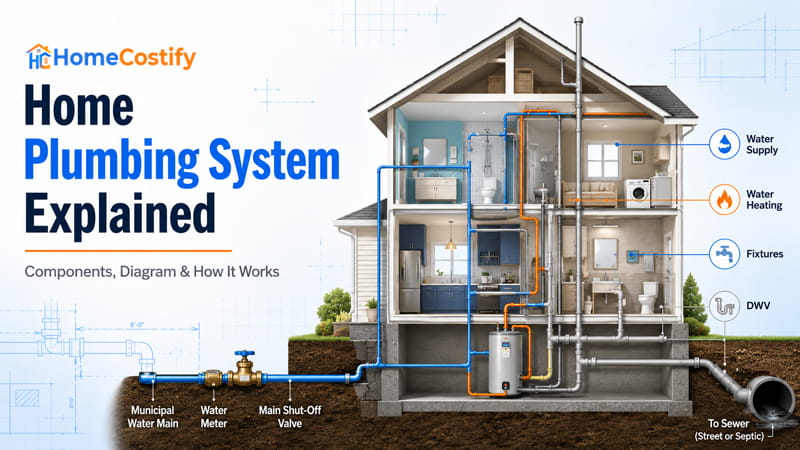
Water reaches different areas of a house for cooking, cleaning, bathing, and other daily needs. A home plumbing system links clean water distribution, water heating, plumbing fixtures, and wastewater removal within one plumbing network. Each function occupies its own place, yet all belong to the same household utility.
That network extends far beyond visible pipes and fixtures. Hidden sections inside walls, floors, and ceilings form a larger system architecture, where every connection follows a planned arrangement instead of existing as isolated pieces.
A home plumbing system becomes much clearer after its overall layout is recognized first. That broader view places every subsystem within a single framework before attention turns toward components, drainage details, operating mechanics, or configuration differences.
What Is a Home Plumbing System?
A home plumbing system handles clean water supply, hot water service, and sanitary wastewater removal for a residence. Daily activities such as cooking, bathing, cleaning, and laundry rely on this residential utility.
Definition of a Home Plumbing System
A home plumbing system refers to residential plumbing infrastructure responsible for supplying potable water, delivering heated water, and removing sanitary wastewater.
The term covers every installation required to perform those services as a single distribution network inside a house. A household plumbing system describes the full residential utility, not only visible piping.
Its scope extends from incoming service lines to fixture connections and discharge piping used during normal household operation. Faucets, showers, toilets, and appliances belong within that scope because each receives service through the residential installation. Layout, operating sequence, and physical configuration fall outside this definition.
What Does a Home Plumbing System Include?
Most home plumbing systems are grouped into four major subsystems: water supply, water heating, plumbing fixtures, and DWV. This overview introduces the basic flow path and plumbing layout without entering technical detail.
How a Home Plumbing System Is Organized
Residential plumbing follows a repeatable structural pattern regardless of house size or fixture count. A home plumbing system uses that arrangement as a structural map, giving every major subsystem a fixed location within the installation.
The Four Core Plumbing Subsystems
Four core subsystems form the structural framework of a home plumbing system. Water Supply appears first, followed by Water Heating, Plumbing Fixtures, and DWV. That sequence establishes a recognizable system architecture found in residential plumbing.
Position matters as much as presence. Water Heating sits between supply and fixture use, creating a transition from water delivery to water use. DWV system occupies the closing position after fixtures, completing the structural plumbing layout without entering operating details.
Changing pipe material or fixture quantity does not alter that basic arrangement. A residential distribution network continues to follow this structural pattern even when installation details differ from one property to another.
| Plumbing Subsystem | Primary Role |
|---|---|
| Water Supply | Delivers clean pressurized water |
| Water Heating | Produces hot water for fixtures |
| Plumbing Fixtures | Points where water is used |
| DWV System | Removes wastewater and balances air pressure |
No subsystem covers every requirement of residential plumbing. Water reaches fixtures and leaves a house only after all four sections contribute their portion of the service path.
Why These Systems Must Work Together
Water Supply supplies Plumbing Fixtures through Water Heating when hot water is required, and every fixture ultimately leads to DWV.
No subsystem forms a complete residential service on its own. Removing that relationship turns four plumbing subjects into four unrelated topics instead of one home plumbing system.
Home Plumbing System Diagrams
Plumbing diagrams turn concealed pipe routes into a visual reference that can be read at a glance. Water supply, drainage, and vent piping appear within one drawing, making layout differences easier to recognize between homes.
Floor area, story count, and fixture placement shape those layouts, even though basic residential plumbing principles stay consistent.
House Plumbing System Diagram
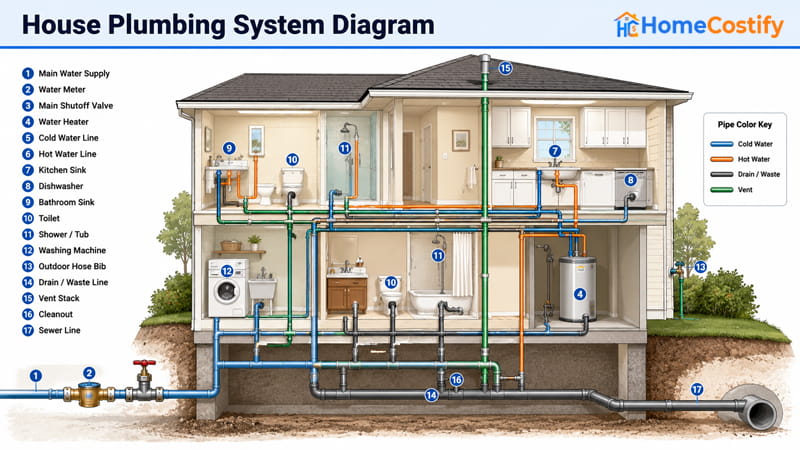
A House Plumbing System Diagram presents a complete residential plumbing overview in one illustration. Supply piping, drainage, venting, fixtures, and major equipment appear within a single drawing instead of separate sketches.
Reading this diagram first establishes a visual reference for every diagram that follows. Later examples narrow that broad view into layouts built for specific house types.
Small House Plumbing System Diagram
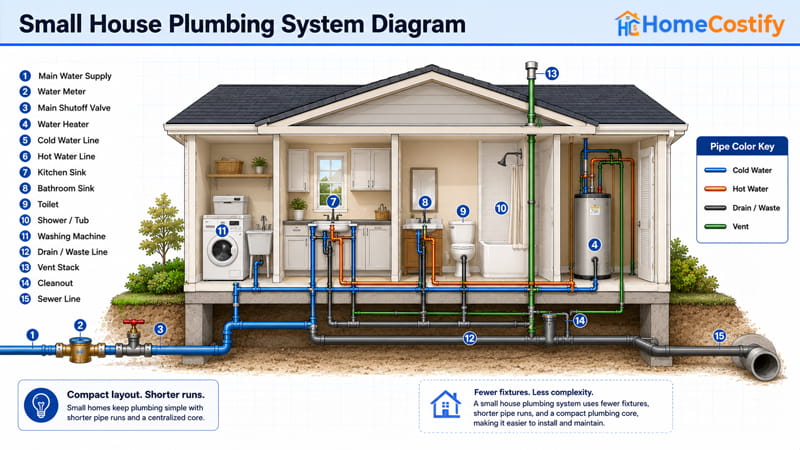
A Small House Plumbing System Diagram focuses on compact residential layouts. Bathrooms and kitchens usually occupy nearby locations, reducing pipe length and limiting routing changes.
Fewer fixtures appear within each branch, producing a cleaner drawing with less visual congestion. Compact planning also reduces installation complexity.
Simple House Plumbing System Diagram
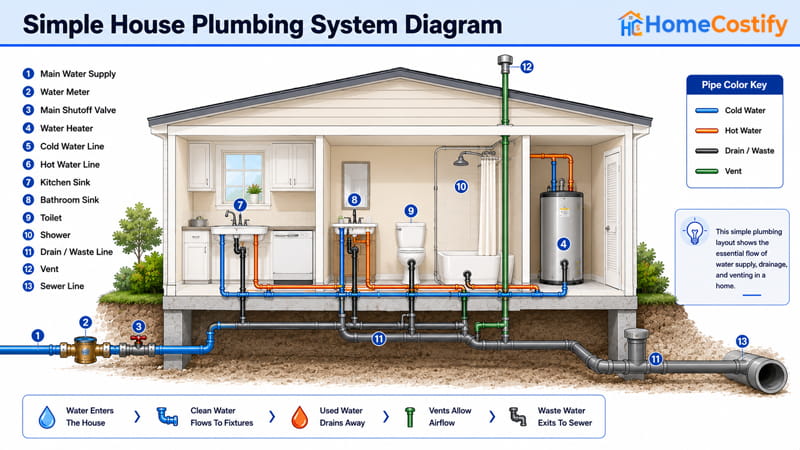
A Simple House Plumbing System Diagram strips residential plumbing to its basic elements. Water supply, drainage, and vent piping appear without advanced routing or construction details.
Beginners can identify primary plumbing paths before moving into larger residential layouts. Technical symbols and specialized configurations stay outside this introductory view.
Single Story House Plumbing Diagram
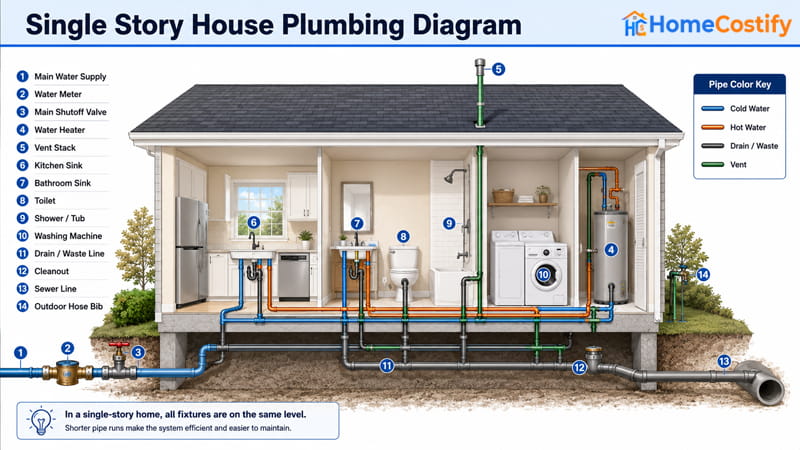
A Single Story House Plumbing Diagram illustrates plumbing serving one floor. Horizontal routing dominates because fixtures occupy a single level.
Pipe runs stay shorter than multi-level layouts, creating a drawing that is easier to read. Ranch-style homes commonly follow this type of arrangement.
Two-Story House Plumbing Diagram
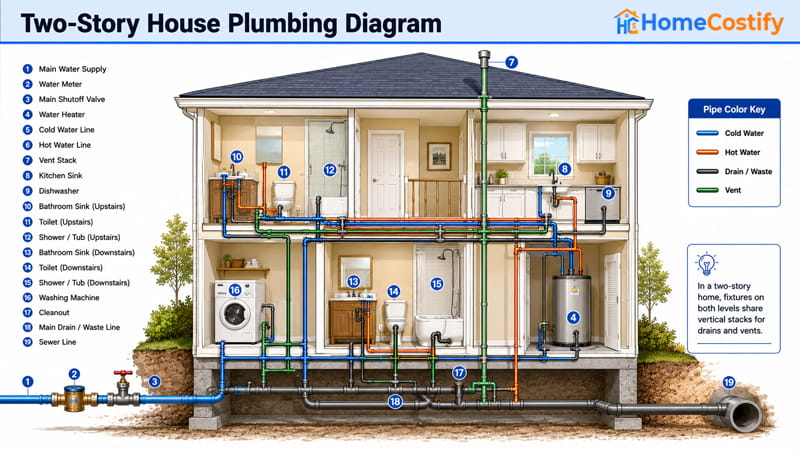
A Two-Story House Plumbing Diagram introduces vertical routing between floors. Plumbing risers link upper and lower levels, with drain stacks and vent stacks serving multiple fixture groups. Additional routing appears where piping passes between stories and through roof space.
Compared with a single-story layout, this configuration requires a more complex drawing to represent every plumbing path.
Major Components of a Home Plumbing System
A home plumbing system contains multiple components distributed among different plumbing subsystems. Parts of a Plumbing System begins with understanding where those components fit before examining them one by one.
Water Supply Components
A main water line brings municipal or well water toward a property, followed by a water meter and a shut-off valve near the service entrance.
From there, supply piping divides into branch lines serving fixture locations throughout the house.
Each component belongs to the supply side of residential plumbing. Names appear frequently in plumbing drawings, inspection reports, and repair discussions, making early familiarity useful before moving into detailed component guides.
Water Use Components
Water use begins at plumbing fixtures placed throughout living spaces. Sinks, toilets, showers, and faucets serve as visible endpoints where household activities take place. Most residential layouts repeat those fixture types with different quantities depending on room count and floor plan.
Fixture groups appear in kitchens, bathrooms, laundry rooms, and utility areas. Their location shapes room layout, fixture spacing, and plumbing planning without changing the larger system structure.
Drainage Components
Water leaves fixture locations through another group of plumbing components. Drain pipes, P-traps, vent pipes, and a building drain form the drainage side of residential plumbing. Each appears at a different location within waste and vent piping.
Drain pipes collect discharged water before it reaches larger drainage piping. P-traps, vent pipes, and the building drain occupy separate positions within that portion of the installation.
Material selection, sizing, installation practice, and maintenance belong to dedicated topics outside this overview.
| Component | Primary Purpose |
|---|---|
| Main Shut-Off Valve | Stops incoming water |
| Water Meter | Measures water use |
| Water Heater | Supplies heated water |
| Fixtures | Deliver water to users |
| P-Trap | Blocks sewer gases |
| Vent Pipe | Stabilizes air pressure |
| Building Drain | Collects wastewater |
Each component handles one part of residential plumbing, never the full service path. Water reaches fixtures and leaves a house through a chain of linked parts instead of one standalone piece.
Grouping components by their position within the system creates a practical reference before exploring specifications or individual component articles.
How Water Moves Through a Home Plumbing System
Water enters a residence through one route and leaves through another. That complete journey forms the basis of How Plumbing Works, linking supply, heating, fixture use, and drainage into one continuous sequence without covering operating details.
From the Main Water Line to Household Fixtures
Water enters a house plumbing system through a main water line supplied by either a municipal utility or a private well. A water meter records incoming use before flow reaches a shut-off valve near the service entrance. Cold water then enters primary distribution piping.
Part of that supply continues directly toward cold-water fixtures. Another portion enters a water heater before returning to fixture locations as heated water. Water supply lines divide into branch lines, carrying water toward sinks, toilets, showers, appliances, and other fixture groups. This section outlines the complete flow path without entering operating mechanics.
From Fixtures to the Sewer or Septic System
Fixture use marks a transition from supply piping to drainage. Used wastewater enters drain pipes, passes through a plumbing trap, continues into vented drainage piping, and reaches a building drain beneath the house. From there, flow enters a building sewer serving the property.
A municipal sewer receives wastewater in areas served by public infrastructure. Homes outside municipal service discharge into a septic tank instead. Gravity carries wastewater through drainage piping until it reaches its final destination.
Viewed from beginning to end, a home plumbing system forms one continuous route instead of two unrelated sections. Fresh water enters, household use takes place, and wastewater exits through a separate drainage path.
Main Plumbing Systems in a Home
A home plumbing system combines multiple subsystems into one residential service. Fresh water enters, household use takes place, and wastewater leaves through separate paths, with each subsystem handling one part of that sequence.
Water Supply System
A home water supply system carries potable water from a public utility or private well into residential plumbing. Flow passes through a water meter and a shut-off valve before entering a main water line. Sufficient water pressure keeps water moving toward fixture locations.
Distribution begins after water enters interior plumbing. Branch lines extend from primary piping and serve kitchens, bathrooms, laundry rooms, and utility spaces. Together, that network forms water distribution within a home plumbing system. Supply piping marks where every water journey begins.
Water Heating System
Cold water reaches a water heater system after leaving supply piping. Heated water returns through a separate distribution path before reaching fixture locations. Both cold water and hot water stay within one residential plumbing system, serving different household needs.
Position inside plumbing matters as much as temperature. Water heating links incoming supply with fixture use without changing the basic route followed by residential water.
Plumbing Fixtures
Daily water use takes place at plumbing fixtures installed inside living spaces. A sink, toilet, shower, or faucet marks a location where water enters household use and begins its return journey. Each plumbing fixture receives incoming supply before directing used water toward drainage piping.
Fixture locations form a transition point inside a home plumbing system. Supply piping ends there, and drainage begins without interrupting the movement of water through residential plumbing.
Drain-Waste-Vent (DWV) System
A drain waste vent system carries wastewater away after fixture use. Drainage piping depends on gravity, guiding flow toward a sewer connection or a septic tank. Air enters through a vent pipe and continues through a vent stack extending above roof level.
Water seals remain inside fixture traps during normal operation. A protected trap seal separates indoor living space from sewer gases without interrupting wastewater movement. Drain, waste, and vent piping complete residential sanitation inside home plumbing systems.
Fresh water enters through supply piping. Water heating prepares hot-water distribution before fixture use begins. Plumbing fixtures mark household use, and DWV piping carries wastewater away.
Common Home Plumbing System Configurations
Residential plumbing follows one basic sequence from water supply to wastewater disposal. Types of Plumbing Systems starts with that shared foundation before comparing configurations based on water sources and wastewater disposal methods.
Municipal Water and Sewer Systems
A public utility supplies municipal water to residential plumbing through local distribution infrastructure. Wastewater leaves a home plumbing system through a building sewer before joining a public sewer network.
Urban neighborhoods commonly use this configuration because water supply and wastewater collection operate through municipal services.
Supply and drainage originate from separate public systems, yet both form one residential plumbing configuration. Pipe routing inside a house still follows familiar supply and drainage paths.
Private Well and Septic Systems
Rural properties frequently draw well water from a private well instead of a municipal supply. Household wastewater flows into a septic tank without entering a public sewer network. Safe potable water and wastewater disposal remain essential, even though external infrastructure differs.
A house plumbing system follows plumbing principles similar to municipal configurations. Water originates from a private source, and wastewater finishes its journey on private property. Source and discharge change, but residential plumbing still follows one continuous cycle.
Why Home Plumbing Systems Must Meet Building Codes
Building practices establish plumbing codes to protect public health and support dependable plumbing performance. A residential plumbing system carries potable water, removes wastewater, and separates clean water from contamination sources.
Safe sanitation depends on plumbing that limits conditions leading to cross-contamination, sewer gas exposure, and uncontrolled waste discharge.
Code requirements exist because plumbing serves drinking water and wastewater within one property. Health risks increase when either path fails to stay separate or waste leaves intended drainage routes.
Building codes define a common safety standard without changing basic plumbing principles. Detailed standards, measurements, and regulatory provisions belong in dedicated Plumbing Codes guidance.
Common Signs of Home Plumbing System Problems
Changes in everyday plumbing performance can signal conditions that deserve closer attention. A home plumbing system rarely produces identical symptoms because supply, fixture use, drainage, and plumbing venting follow separate paths. Early signs point toward an affected area, not a final cause.
Common signs include:
- Persistent low water pressure
- Slow-draining sinks or tubs
- Unusual pipe noises
- Water stains on walls or ceilings
- Sewer odors indoors
- Unexpected increases in water usage
One symptom can originate from different parts of residential plumbing. Low water pressure points toward supply-side conditions, whereas slow drainage, sewer odors, or wastewater backup relate more closely to drainage.
Pipe noises, water stains, or irregular fixture performance may involve supply piping, a vent pipe, or a plumbing fixture. Further evaluation identifies the actual source before any conclusion is reached.
Conclusion
A home plumbing system works because multiple subsystems share one plumbing network, not because any single component does everything. Water supply, heating, fixtures, and drainage occupy separate positions, yet one path always leads into another.
Viewing residential plumbing as one system architecture turns pipe layouts, diagrams, and component names into parts of a single structure instead of unrelated plumbing topics.
FAQs About Home Plumbing Systems
What is the plumbing system of a house?
A home’s plumbing system is a coordinated network that supplies clean water, distributes hot water, and removes wastewater through separate subsystems working within one residential plumbing layout.
What is a home run plumbing system?
A home run plumbing system uses a central manifold with separate supply lines serving each plumbing fixture. Every fixture receives water through its own dedicated line instead of shared branch piping.
What type of plumbing is used in homes?
Modern homes commonly use PEX, copper, or CPVC for water supply piping. Residential drainage systems typically use PVC or ABS, depending on local building practices and plumbing requirements.
What is the 135 rule in plumbing?
The 135-degree rule refers to replacing a sharp 90-degree drainage turn with two 45-degree fittings. That layout supports smoother wastewater flow through drainage piping.
How not to get ripped off by a plumber?
Request written estimates, verify licensing, compare proposed work, and ask for clear reasons behind recommended repairs before approving plumbing services.