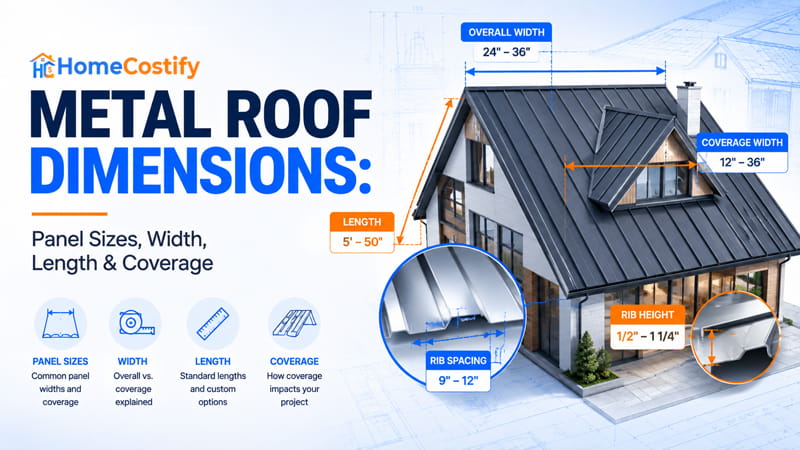
A roofing panel carries several measurements, so “size” does not point to a single value. Metal roof dimensions include physical width, panel length, and other listed specifications, with profile geometry shaping the values shown in manufacturer data. A product sheet puts those measurements into their proper context.
Physical width and installed coverage describe separate aspects of a panel measurement. Panel joining at the edges reduces the portion of nominal width covering the roof surface. The listed width alone does not reveal installed coverage.
For a homeowner preparing an order, an incorrect width or coverage reading can produce an inaccurate panel quantity estimate. The selected profile and roof geometry should match the manufacturer’s listed specifications.
Metal Roof Dimensions at a Glance

Residential metal roofing products do not follow a single dimensional standard. Through-fastened panels commonly fall near the 2–3 ft width range, with coverage examples around 32–36 inches. Narrower profiles use different measurements, so the product specification matters from the start.
| Dimension | Common U.S. Residential Range / Example | Unit |
|---|---|---|
| Overall panel width | About 2–3 ft for many through-fastened products | 24–36 in |
| Coverage width | Common exposed-fastener examples: 32–36 in | 2.67–3 ft |
| 5V Crimp coverage | MBCI example: 24 in | 2 ft |
| Standing seam coverage | Common system examples: 12–24 in | 1–2 ft |
| Panel length | Product- or project-specific; no single universal standard | ft / in |
| Rib spacing | Profile-specific examples: 9–12 in | in |
| Rib height | Profile-specific examples: about ½–1¼ in | in |
| Steel gauge | Common product specifications include 29, 26, 24 | gauge |
What Is the Standard Width of Metal Roofing?
Through-fastened residential panels frequently occupy the 2–3 ft width range. Current ABC product examples list 32-inch and 36-inch coverage widths, while MBCI describes through-fastened panels within a similar span. Metal roof dimensions become easier to compare when the listed coverage width sits beside the physical panel width.
What Are Standard Metal Roofing Sizes?
A 5V Crimp panel provides a useful counterexample at 24 inches of coverage. MBCI lists that width for its 5V Crimp system, whereas LokSeam standing-seam examples include 12-, 16-, and 18-inch coverage widths.
What Is the Standard Length of Metal Roofing?
Panel length follows the roof plane from its lower edge toward the ridge. No single residential length applies across all product lines, since available configurations and project requirements set the listed dimension. The term metal roofing standard length describes this specification without assigning a universal figure.
Inches, Feet, and Meters
U.S. product specifications commonly state dimensions in inches or feet. Metric values give the equivalent measurement for readers working with converted plans or international documentation. A metal roof dimensions chart can present those relationships without repeating conversion values throughout the surrounding text.
| U.S. Dimension | Feet | Meters |
|---|---|---|
| 12 in | 1 ft | 0.305 m |
| 16 in | 1.33 ft | 0.406 m |
| 18 in | 1.5 ft | 0.457 m |
| 24 in | 2 ft | 0.610 m |
| 32 in | 2.67 ft | 0.813 m |
| 36 in | 3 ft | 0.914 m |
The Important Qualification
A 24-inch 5V Crimp panel and a 12-inch standing-seam panel do not carry the same coverage specification. Profile geometry sets the panel configuration, and manufacturers list width, length, rib dimensions, and gauge for their products. Common sizes offer a starting reference; ordering calls for the specifications listed for the selected profile.
Metal Roof Dimensions by Type
Panel geometry changes with the roofing profile. Rib spacing, seam height, coverage, gauge, slope, and available length form a dimensional package for each system. Manufacturer data is the proper source for exact values.
Corrugated Metal Roof Dimensions
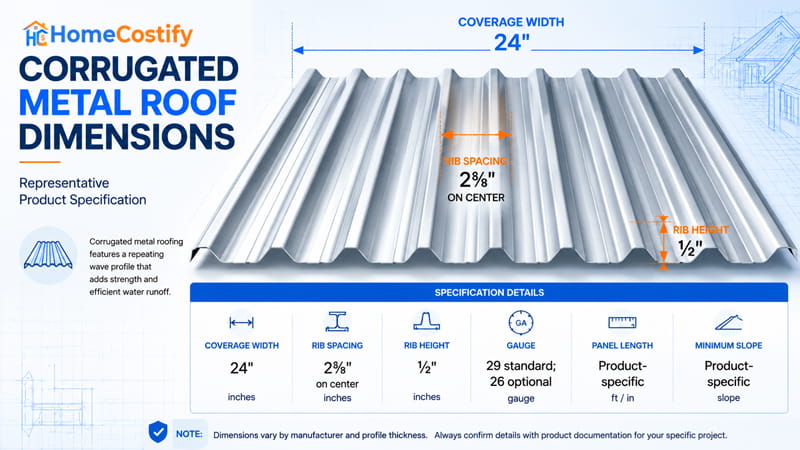
Corrugation controls the shape of the sheet and the space occupied across the roof. MBCI’s current specification lists 24-inch coverage, 2⅝-inch rib spacing, and ½-inch rib height. The listed gauge is 29 standard, with 26 gauge available as an option. Metal roofing dimensions for this profile also include product-specific length and minimum slope requirements.
| Dimension | Representative MBCI Specification | Unit |
|---|---|---|
| Coverage width | 24″ | inches |
| Rib spacing | 2⅝” on center | inches |
| Rib height | ½” | inches |
| Gauge | 29 standard; 26 optional | gauge |
| Panel length | Product-specific | ft / in |
| Minimum slope | Product-specific | slope |
These values describe a representative manufacturer specification, not a universal corrugated configuration.
Ribbed and R-Panel Dimensions
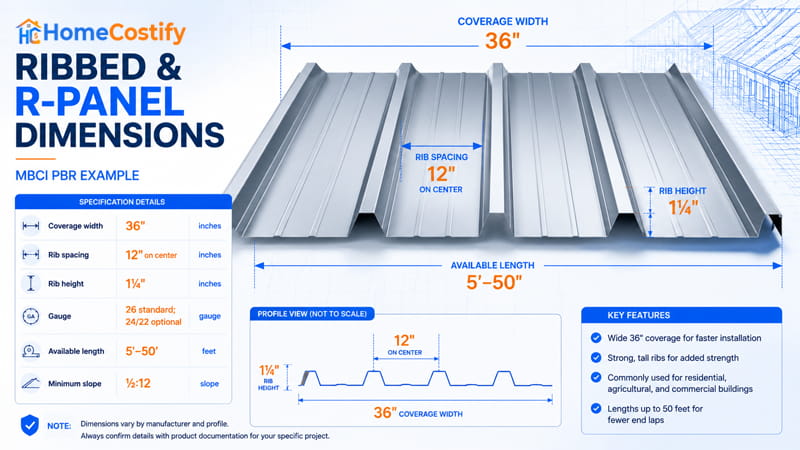
A wide ribbed panel occupies a larger coverage span than the corrugated specification above. MBCI’s PBR specification lists 36-inch coverage with 12-inch rib spacing and a 1¼-inch rib height. Metal roofing panel sizes for this system extend from 5 to 50 feet in length, with 26 gauge listed as standard and 24 or 22 gauge offered as options.
| Dimension | MBCI PBR Specification | Unit |
|---|---|---|
| Coverage width | 36″ | inches |
| Rib spacing | 12″ on center | inches |
| Rib height | 1¼” | inches |
| Gauge | 26 standard; 24/22 optional | gauge |
| Available length | 5–50′ | feet |
| Minimum slope | ½:12 | slope |
The PBR data represents a specific manufacturer configuration, not a universal R-panel size.
5V Crimp Metal Roof Dimensions
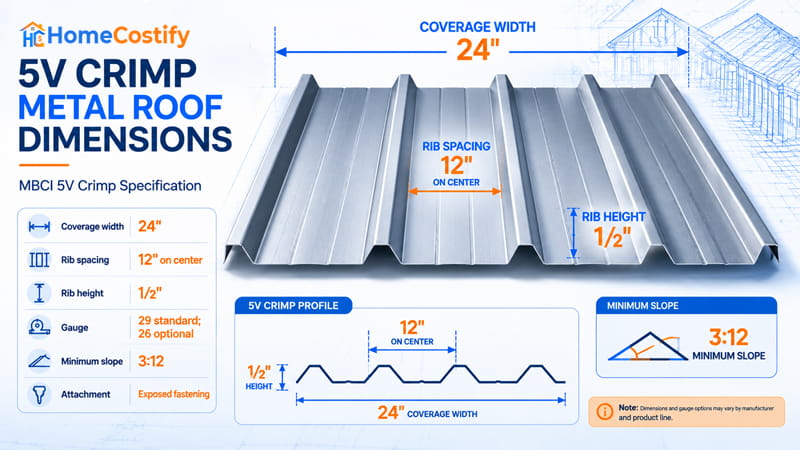
The 5V Crimp profile uses a narrower 24-inch coverage width in MBCI’s current specification. Its rib spacing measures 12 inches, with a ½-inch rib height and 29 gauge listed as standard. Metal roof dimensions for this system also include 26 gauge as an option, a 3:12 minimum slope, and exposed fastening.
| Dimension | MBCI 5V Crimp Specification | Unit |
|---|---|---|
| Coverage width | 24″ | inches |
| Rib spacing | 12″ on center | inches |
| Rib height | ½” | inches |
| Gauge | 29 standard; 26 optional | gauge |
| Minimum slope | 3:12 | slope |
| Attachment | Exposed fastening | system |
Calling a profile the best metal roofing choice from dimensional data alone would ignore roof geometry, system requirements, and product specifications.
Standing Seam Metal Roof Dimensions
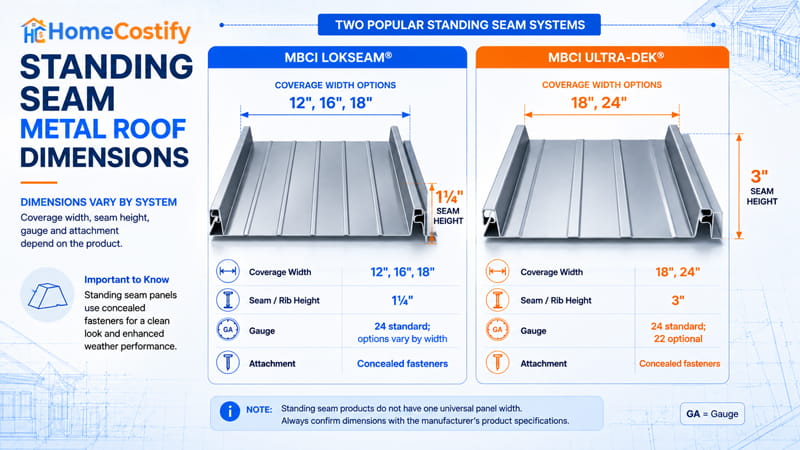
Standing seam systems show a wider dimensional spread across product lines. MBCI LokSeam lists 12-, 16-, and 18-inch coverage widths with a 1¾-inch vertical rib. Ultra-Dek lists 18- and 24-inch coverage with a 3-inch seam height. Metal roofing dimensions here include seam geometry and attachment details alongside coverage.
| Standing Seam System | Coverage Width | Seam/Rib Height | Gauge | Attachment |
|---|---|---|---|---|
| MBCI LokSeam | 12″, 16″, 18″ | 1¾” | 24 standard; options vary by width | Concealed fastening |
| MBCI Ultra-Dek | 18″, 24″ | 3″ | 24 standard; 22 optional | Concealed fastening |
The listed systems show why standing seam requires product-specific dimensional data.
Galvalume Metal Roof Dimensions
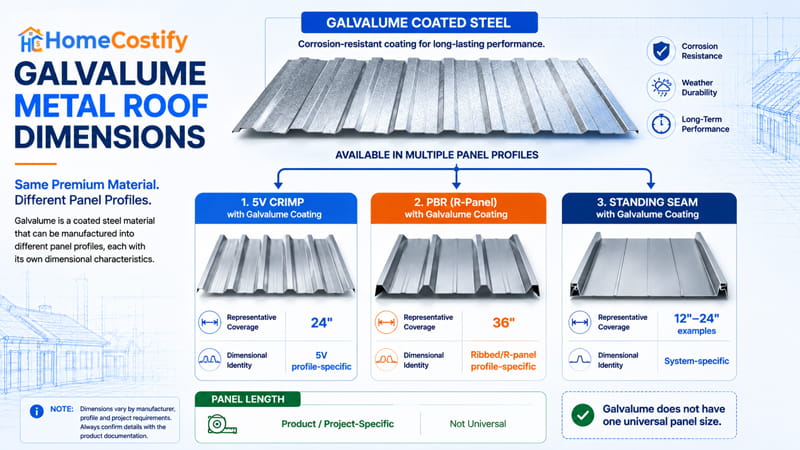
Galvalume identifies a coated steel material, not a panel profile. A Galvalume-coated sheet can carry the geometry of a 5V Crimp, PBR, LokSeam, or Ultra-Dek system. Among metal roofing material types, Galvalume refers to the coating rather than a fixed panel configuration.
| Galvalume Panel Configuration | Representative Coverage | Dimensional Identity |
|---|---|---|
| 5V Crimp with Galvalume coating | 24″ | 5V profile-specific |
| PBR with Galvalume coating | 36″ | Ribbed/R-panel profile-specific |
| Standing seam with Galvalume coating | 12–24″ examples | System-specific |
| Panel length | Product/project-specific | Not universal |
MBCI lists Galvalume Plus as a coating option across its 5V Crimp, PBR, LokSeam, and Ultra-Dek products. The dimensional figures come from the underlying panel system, not the Galvalume designation.
Metal Roofing Thickness and Gauge

Gauge and actual thickness appear as separate fields on some steel roofing specifications. Gauge identifies a thickness category, while dimensional values state the material thickness itself. The applicable steel specification connects those two pieces of information.
How Gauge Relates to Thickness
Gauge is a designation used for sheet thickness, not a measurement expressed directly in inches or feet. Lower gauge numbers generally correspond to thicker steel. The number describes the material, not the panel’s width, length, or profile.
Actual thickness puts the gauge designation into a measurable form. Technical references state thickness in inches or millimeters, with nominal values and tolerance ranges listed in specification data. When an exact value matters, the manufacturer’s stated material thickness is the relevant reference.
Common Steel Gauges and Thicknesses
Gauge numbers encountered in roofing specifications include 29, 26, 24, and 22. Steelscape places 29 gauge in agricultural and light-commercial applications, while 26 and 24 gauge are common in residential roofing applications. Metal roofing sizes in this case refer to gauge categories, not panel dimensions.
| Steel Gauge | Reference Thickness Range* | Common Context |
|---|---|---|
| 29 gauge | 0.0142–0.0202 in | Agricultural and light-commercial products |
| 26 gauge | 0.0182–0.0247 in | Common residential roofing applications |
| 24 gauge | 0.0236–0.0316 in | Residential and commercial roofing applications |
| 22 gauge | 0.0296–0.0376 in | Heavier commercial roofing/siding applications |
*Reference ranges from Steelscape’s steel thickness/gauge guidance. Actual product specifications should be checked against the applicable manufacturer and steel specification.
Thickness tolerances account for the ranges shown in the table. Material specification matters too. Published values should not replace the documentation for a particular steel product, especially where coating or material basis affects the listed thickness.
Why Manufacturer Specifications Matter
Gauge describes only a material-thickness attribute. A roofing specification includes profile, steel grade, coating, and material basis alongside gauge. Gauge covers the material-thickness designation alone. Metal roof lifespan also cannot be predicted from gauge as a standalone figure.
When a generic chart and a product sheet show different thickness values, the product documentation takes precedence. Check the stated gauge, thickness, and material basis against the selected manufacturer’s specification. A generic online gauge converter should not replace those listed values.
What Measurements Define a Metal Roof Panel?
A manufacturer specification brings several measurement fields into a single product record. Length follows the panel’s longitudinal direction, width describes its physical span, and coverage identifies the usable span after installation. Thickness and gauge describe the material, whereas rib and seam measurements describe formed geometry.
Panel Length
Length runs from one end of the sheet to the other along its longitudinal axis. On a residential roof plane, that direction generally follows the eave-to-ridge path. Width and coverage describe transverse measurements, giving length its own place within the dimensional specification.
Stock lengths are available across roofing product lines, and some manufacturers offer cut-to-length configurations. Roof geometry influences the practical length selected for a project. Product length configuration forms part of the broader metal roofing dimensions recorded in manufacturer documentation.
Overall Panel Width
Across the sheet, overall width describes the physical span from edge to edge. Profile features near those edges form part of the quoted measurement. The value represents the sheet’s physical extent, not the roof area attributed to the installed panel.
Coverage Width
Installed coverage refers to the portion contributing to the roof surface covered by assembled panels. Panel joining affects that usable span, and manufacturers generally list the resulting value in their product specifications. Metal roofing measurements include coverage as a field separate from physical width.
Thickness and Gauge
Steel thickness describes the material itself. Specification sheets state the value in inches, with metric documentation using millimeters. Thickness measures the steel layer, not the height of a raised rib or seam.
Gauge uses a designation system for steel thickness. Lower gauge numbers generally correspond to thicker steel, but the actual value belongs to the applicable product documentation. Metal roofing sizes should not be interpreted from gauge alone.
Rib and Seam Geometry
Raised ribs add formed geometry above the sheet surface. Rib height describes the vertical dimension of that raised form, and rib spacing records the distance between repeated ribs.
Standing seam systems use raised seams as part of their panel connection. Seam height describes the vertical dimension of that feature, giving the specification a geometry field separate from rib height and spacing.
Metal Roof Panel Width vs. Coverage Width
A product sheet sometimes lists two width figures for the same panel. The larger number describes the sheet before adjoining pieces form the roof surface. The coverage figure applies to the installed span.
Overall Width vs. Coverage Width
A sheet measured from edge to edge has its physical width. That number describes the material as supplied. Metal roofing panel sizes need the label beside the width figure before the measurement enters project planning.
A product comparison becomes clearer by matching equivalent fields. Physical width belongs to the sheet itself, whereas coverage belongs to the roof surface after adjoining pieces meet. The listed metal roofing dimensions should be compared according to their stated measurement type.
How Overlap Changes Usable Coverage
Two adjoining sheets meet along their side edges. Part of the nominal span sits within that connection, leaving a smaller exposed span across the roof surface.
The amount involved at the joint follows the panel’s joining system. Exposed-fastener panels, interlocking profiles, and standing seam systems use different connection geometry. Manufacturer documentation gives the coverage value for the specified product of metal roofing.
Verification checklist:
- Check whether the listed width refers to overall width or coverage.
- Compare coverage figures from comparable profiles or joining systems.
- Verify the coverage figure against the manufacturer’s product documentation.
- Confirm whether the panel uses lapped, interlocking, or seam-based joining.
Which Width Should Be Used for Material Estimates?
Panel counts across a roof plane use the span that remains available for coverage. Using nominal width for that calculation can overstate the area covered by each piece. Metal roof dimensions used for horizontal quantity estimates come from the listed coverage figure.
A manufacturer’s listed coverage should serve as the quantity-planning figure. Nominal width still has value for describing the physical sheet. If both figures sit on the specification sheet, use the label attached to each rather than deriving coverage from the larger width.
Metal Roofing Overlap Dimensions
Panel joints form where adjoining sheets meet on the roof. Side laps run along neighboring sheet edges, whereas end laps occur where panel ends meet. Joint geometry follows the roofing system, so a single overlap figure cannot represent every installation.
Side Lap and End Lap
Neighboring sheets meet along their lateral edges at a side lap. Profile shape and joining method influence the joint, with metal roofing measurements describing the relationship between adjoining sheets.
Panel ends meet at an end lap. This arrangement becomes relevant when available sheet length does not span the required roof-plane distance. The applicable installation requirements govern the joint configuration.
Poor joint configuration can leave areas requiring corrective work later. Joint condition also enters maintenance decisions, and the resulting metal roofing repair cost depends partly on the location and extent of the problem.
Overlap by Panel System
Exposed-fastener sheets use lapped areas where adjacent pieces meet, with fastener placement interacting with the panel geometry. Product-specific metal roofing sizes should be read alongside the applicable joining requirements.
Raised seams form the connection in standing seam systems. Interlocking or seamed engagement replaces the simple lapped-sheet relationship found in conventional exposed-fastener assemblies. Exact joining details belong to the selected system’s installation documentation.
Verification checklist:
- Check the panel profile before using an overlap specification.
- Check the roof slope against the applicable installation requirements.
- Separate side-lap requirements from end-lap requirements.
- Use manufacturer installation instructions for the selected system.
- Account for exposure and weather conditions listed in the applicable requirements.
How to Measure for Metal Roofing Panels
Roof geometry supplies the field measurements; manufacturer data supplies the panel dimensions. A useful estimate comes from matching those two sets of information. Horizontal run governs the count across a plane, and slope direction governs required panel length.
Measure the Roof Run
A roof with dormers, offsets, or additions needs separate measurements for sections with different geometry. Treating the whole roof as a single span can distort the quantity estimate. Metal roofing measurements should follow the boundaries of the roof planes being covered.
For a given plane, record the horizontal run across its surface. Compare that figure with the usable coverage listed for the selected panel. A long run and a short run produce separate counts.
Measure the Panel Length Needed
Start at the eave and trace the slope toward the ridge. That path supplies the basis for metal roofing panel length, not the horizontal run used across the plane.
Roof edges add another consideration. Eave overhang, trim, and perimeter conditions enter the final length selected for the order. Field conditions also matter during installing metal roofing, particularly with longer pieces and manufacturer handling limits.
Use Coverage Width to Estimate Panel Quantity
Divide the roof run by effective coverage width to estimate the panel count across that plane. Metal roofing panel sizes enter the calculation through the usable span listed by the manufacturer.
The result is a starting quantity, not an order ticket. Edge geometry and specified dimensions can alter the final count. Metal roof dimensions need checking against the selected manufacturer’s documentation before material is ordered.
Measurement checklist:
- Measure separate roof planes where geometry changes.
- Record manufacturer coverage beside the physical panel measurement.
- Account for eave and edge conditions when selecting panel length.
- Verify ordering dimensions against the product installation documentation.
How Metal Roof Dimensions Affect Material Planning
Material quantity changes with the dimensions selected for a roofing project. Usable span affects the number of pieces across a roof plane, whereas piece length influences joints, cutting, and handling.
A broader coverage span means fewer pieces across a given layout. The comparison needs equivalent coverage figures, not nominal width alone. Metal roofing sizes enter material planning through the span available for actual roof coverage.
Piece length brings a separate concern. Longer sheets can reduce end joints where the roof geometry permits them. Shorter pieces can introduce additional joints or field cutting, and long material also requires suitable handling conditions.
Dimensional choices can reach the project quote. Material quantity contributes to metal roofing cost, and piece configuration can affect handling or labor considerations. Replacement work carries its own scope, so metal roofing replacement cost can reflect the amount and configuration of material required.
How to Read a Metal Roofing Specification
A manufacturer specification sheet places several technical fields beside the selected roofing system. The useful task is to read those entries as a product record, not treat a single number as the complete specification.
| Specification | What the Homeowner Should Identify |
|---|---|
| Coverage width | Installed horizontal coverage |
| Gauge | Steel thickness designation |
| Rib/seam height | Profile depth |
| Rib spacing | Repeated profile spacing |
| Panel length | Product length or ordering dimension |
| Minimum slope | Required roof slope for the system |
| Attachment | Exposed fastener, clip, or seam system |
Coverage identifies the installed span, gauge records the steel designation, and profile geometry describes the formed shape. Attachment data adds another layer by identifying how the assembly connects to the supporting structure. Together, these fields form the metal roofing dimensions record for the selected system.
Side-by-side comparisons should match equivalent technical fields. Two products with similar visual profiles can carry different coverage, gauge, slope, geometry, or attachment requirements. Finish is another specification field; metal roofing colors identify the selected finish, not dimensional equivalence.
Conclusion: Choosing the Right Metal Roof Dimensions
A dimensional reference such as a metal roof dimensions chart offers useful orientation, but it does not define a universal size for residential projects. Selected profile, manufacturer, and product configuration shape the specification shown on a technical sheet. Similar numbers can serve different purposes.
Before placing an order, verify the listed coverage, required sheet length, steel gauge, profile geometry, and joining requirements. Manufacturer documentation should take precedence over assumptions based on nominal size.
The strongest comparison starts with the selected profile and measured roof geometry. A suitable specification matches both conditions and follows the manufacturer’s stated requirements.
FAQs About Metal Roof Dimensions
What is the standard size of metal roofing?
There is no universal residential size. Width, coverage, length, and profile geometry vary by manufacturer and panel system.
What is the best thickness for a metal roof?
Suitable thickness depends on the system, structural requirements, exposure conditions, and manufacturer specifications. No single gauge fits every project.
What are the standard measurements for standing seam roofing?
Standing seam systems vary in coverage, seam height, sheet length, and gauge. Applicable values come from the manufacturer’s specification.
How is metal roofing measured?
Measure separate roof planes, compare their runs with listed coverage, and establish required sheet length along the slope. These values support quantity estimates.
How wide is 5 rib metal roofing?
Five-rib products vary by profile. MBCI’s current 5V Crimp specification lists a 24-inch coverage width.