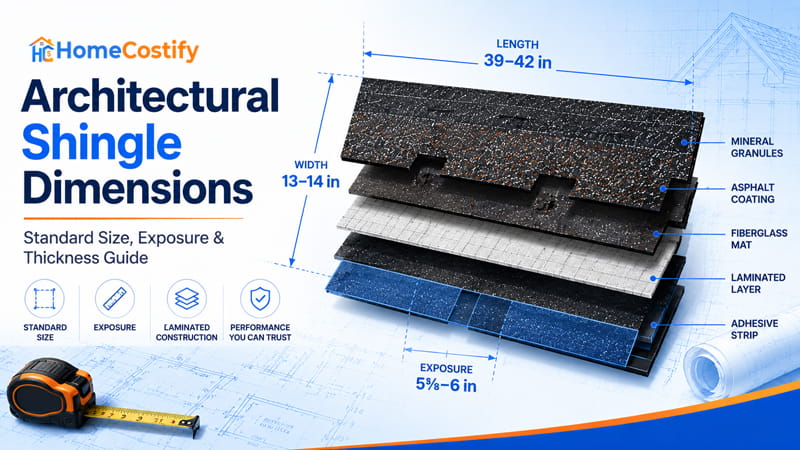
Architectural shingles do not follow a single industry-wide size. Architectural shingle dimensions fall within a fairly consistent range across shingles sold in the U.S., yet measurements printed on a specification sheet do not automatically match across product lines.
Architectural shingle dimensions belong to the published specification, not to a universal industry measurement. Listed measurements define the physical size of a shingle before installation and serve as the reference for that roofing material.
The first figures on a specification sheet describe the shingle’s full dimensions. Subsequent measurements build from that dimensional reference, establishing the basis for the roof system documented in technical literature.
Standard Architectural Shingle Dimensions
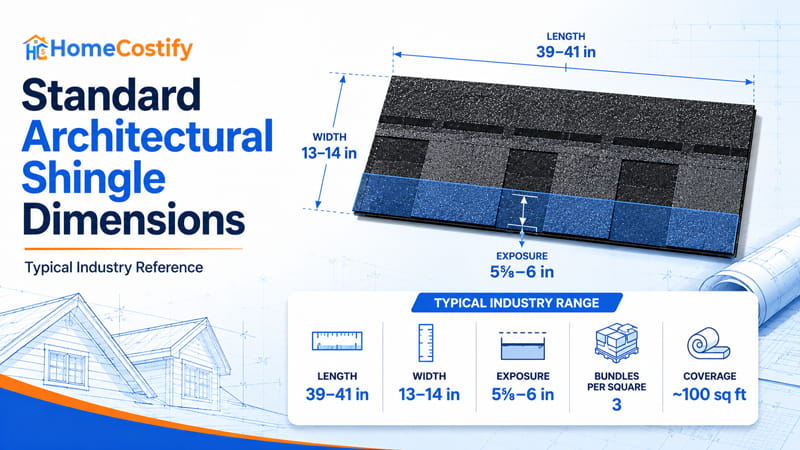
Most architectural shingles sold in the United States share a similar size range, yet dimensions listed in technical documentation follow product specifications instead of a fixed industry measurement. A clear baseline places every listed dimension within the proper context and establishes a common reference among specification sheets.
Typical Industry Dimensions
Current architectural shingles follow a narrow range across the U.S. roofing market. Typical architectural shingle dimensions measure approximately 39–41 inches in length and 13–14 inches in width. Official specifications also list a weather exposure of roughly 5⅝–6 inches, with three bundles covering one roofing square, or about 100 square feet.
| Specification | Typical Industry Range |
|---|---|
| Length | 39–41 in |
| Width | 13–14 in |
| Exposure | 5⅝–6 in |
| Bundles per Square | 3 |
| Coverage | ~100 sq ft |
This range serves as an industry baseline, not a mandatory size applied throughout the category. Published architectural shingle size stays close to that range, creating a consistent reference when comparing official specifications.
Standard Dimensions vs Product Specifications
A common assumption is that every architectural shingle uses identical dimensions. Industry documentation does not support that conclusion. Measurements printed on a specification sheet apply to the manufactured shingle, even when the listed figures fall within accepted manufacturing tolerances.
ASTM D3462 establishes physical requirements for fiberglass asphalt shingles before installation, including a minimum 2-inch headlap. Dimensions shown in technical documentation apply to the manufactured shingle, not the portion visible after each roofing course. Visible exposure comes from the specified overlap and exposure, not from the shingle’s full height.
Specification-sheet dimensions and roof appearance refer to two different stages. One records physical dimensions before installation; the other reflects the exposed portion after shingles are laid in successive courses.
Understanding Architectural Shingle Dimensions
Architectural shingles are described by a group of measurements that define different parts of the product. Reading a specification sheet starts with recognizing what each dimension represents and where it applies on a single shingle.
Overall Length and Overall Width
Every specification sheet begins with physical dimensions measured from one edge of the shingle to the opposite edge. Those measurements form the basis of architectural shingle measurements, defining the manufactured shingle without reference to any roofing layout.
Overall length measures the distance from one end of the shingle to the other. Overall width measures the distance from the top edge to the bottom edge. Both dimensions represent a complete shingle laid flat on a measuring surface, reflecting its full footprint before installation.
Architectural shingle length and architectural shingle width appear at the beginning of the specification because subsequent technical information uses those dimensions as the reference. Bundle coverage, package weight, and installation instructions all derive from that dimensional baseline.
For that reason, architectural shingle size starts with the full dimensions of the manufactured shingle rather than any portion visible on a completed roof.
Exposure and Reveal Explained
Specification sheets list architectural shingle exposure as a separate measurement from the shingle’s full height. Exposure identifies the distance assigned to each roofing course after shingles are installed. It does not describe the physical height of a single shingle.
The term architectural shingle reveal refers to the section that stays visible after the next course overlaps the one below. Imagine one shingle placed on a roof deck, followed by a second shingle positioned above it.
Part of the first shingle disappears beneath the upper course, leaving only the visible exposure, sometimes called the exposed portion or weather exposure, in view. That exposed band defines the finished pattern seen across the roof, even though the manufactured shingle extends farther beneath the overlapping course.
How Headlap Fits Into the Dimension System
The full height of a shingle includes both the exposed section and the concealed section. Headlap identifies the upper portion covered by the next roofing course. Subtracting headlap from the product’s full height leaves the visible exposure specified for that shingle. These measurements describe one dimension system from three different reference points rather than three unrelated values.
Understanding Architectural Shingle Thickness
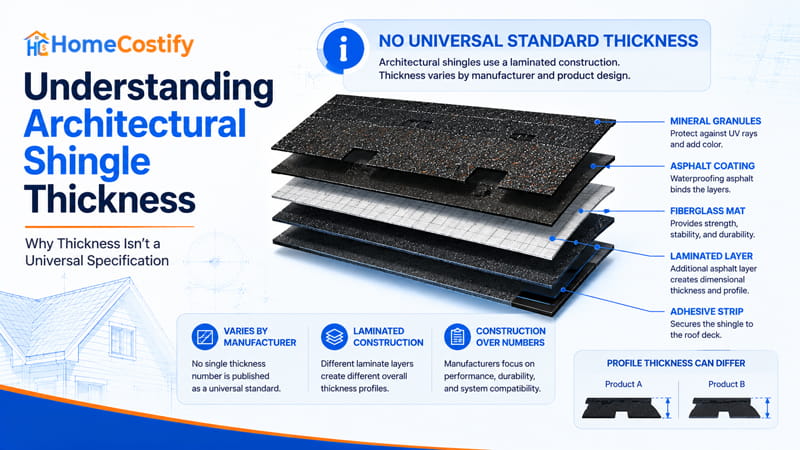
Searches for architectural shingle thickness rarely produce a universal measurement because technical literature does not present thickness as a single standardized dimension. Specification sheets commonly describe laminated construction instead of assigning one thickness value to the full shingle.
Most architectural shingle measurements focus on length, width, and exposure. Thickness depends on laminated construction, where multiple layers create a textured profile instead of a uniform cross-section. Thickness can vary from one area of a shingle to another because laminated sections do not cover every point equally.
Literature on shingle construction describes the fiberglass mat as the reinforcing base beneath the asphalt coating and surface layer of mineral granules.
Layer arrangement determines the finished profile height, which is why construction documentation emphasizes laminated details instead of a single thickness measurement. Information about architectural shingle materials offers a clearer representation of laminated construction than a published thickness figure.
Reading a Roofing Specification Sheet
A roofing specification sheet follows a predictable order, moving from basic dimensions to product requirements. Architectural shingle dimensions appear first, followed by exposure, bundle quantity, coverage per square, and applicable ASTM standards.
This sequence places physical measurements ahead of installation-related details. Dimensions establish the shingle size, exposure defines the finished layout, bundle and coverage figures relate to packaging, and ASTM references confirm compliance with recognized industry standards.
Reviewing this information before installing architectural shingles confirms that listed dimensions match the planned roof assembly.
Standard architectural shingle dimensions belong alongside details such as roof deck requirements, minimum roof slope, nail zone location, and seal strip placement because each specification describes a part of the product system recorded on the technical data sheet.
Why Architectural Shingle Dimensions Vary
Architectural shingles belong to the same product category, yet dimensional differences appear from one product line to another. Product engineering, production methods, and manufacturing standards determine the finished dimensions recorded in technical documentation.
Manufacturer Design and Product Engineering
Development of architectural shingle dimensions starts during product engineering. A roofing product is planned around its laminated profile, intended roof appearance, coverage pattern, and integration with a complete roof system. Dimensional targets are established as part of that engineering process.
Laminated construction contributes to dimensional variation because multiple asphalt layers create a profile that differs from a single-layer product. Layer arrangement, cut geometry, and bonding pattern influence the finished shape without changing the product category.
Production adds another variable. Cutting equipment, lamination, asphalt application, and granule surfacing operate within an accepted manufacturing tolerance. Finished shingles conform to product requirements even though slight dimensional variation occurs during manufacturing.
Nominal Dimensions vs Actual Dimensions
Technical data sheets separate nominal architectural shingle dimensions from actual dimensions. Nominal dimensions appear in official product information. Actual dimensions come from measurements taken from a finished shingle.
Standard architectural shingle dimensions appear in nominal form because manufacturing operates within accepted tolerances. Printed dimensions support packaging, installation instructions, and documentation requirements without attempting to describe every finished shingle.
GAF illustrates this format with Timberline HDZ shingles, listed at 13¼ inches by 39⅜ inches with a 5⅝-inch exposure. Normal manufacturing tolerance accounts for small physical variation that occurs during production, even though nominal dimensions stay unchanged in technical records.
Measurements taken from a finished shingle can differ slightly from printed nominal dimensions without falling outside listed specifications. Standard architectural shingle dimensions serve as the sizing reference for that roofing material.
Architectural Shingle Dimensions by Manufacturer
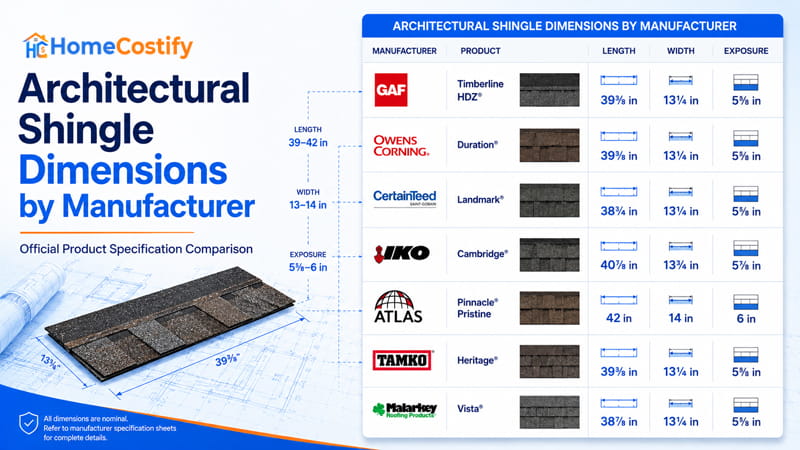
Architectural shingles share the same product category, although published dimensions differ between product lines. Official technical data shows consistent industry sizing with small dimensional variation among major U.S. manufacturers.
| Manufacturer | Product | Length | Width | Exposure |
|---|---|---|---|---|
| GAF | Timberline HDZ | 39⅜ in | 13¼ in | 5⅝ in |
| Owens Corning | Duration | 39⅜ in | 13¼ in | 5⅝ in |
| CertainTeed | Landmark | 38¾ in | 13¼ in | 5⅝ in |
| IKO | Cambridge | 40⅞ in | 13¾ in | 5⅞ in |
| Atlas | Pinnacle Pristine | 42 in | 14 in | 6 in |
| TAMKO | Heritage | 39⅜ in | 13¼ in | 5⅝ in |
| Malarkey | Vista | 38⅞ in | 13¼ in | 5⅝ in |
Architectural Shingle Dimensions Comparison Chart
This architectural shingle dimensions chart summarizes measurements published in official technical data sheets from major U.S. roofing manufacturers. Every entry comes from manufacturer specifications rather than a generalized industry average.
GAF, Owens Corning, and TAMKO list dimensions of 39⅜ inches by 13¼ inches with a 5⅝-inch exposure. CertainTeed and Malarkey publish slightly shorter lengths with the same width and exposure. IKO increases both length and width, followed by a 5⅞-inch exposure. Atlas publishes the largest dimensions in this comparison at 42 inches by 14 inches with a 6-inch exposure.
All measurements fall within the dimensional range associated with laminated asphalt shingles. No universal industry size applies across every architectural shingle line, even though the differences remain relatively small.
Dimensions form only one part of a roofing material comparison. Appearance, material composition, warranty terms, available architectural shingles colors, and market reputation all influence lists of the best architectural shingles. Similar dimensions do not necessarily indicate identical specifications.
Homeowners comparing architectural shingle dimensions by manufacturer should consult current technical data sheets because dimensional revisions occasionally accompany updates to an existing shingle line or the release of a new series.
What These Differences Mean for Homeowners
A specification table offers a reference point, not a substitute for the product documentation supplied with roofing materials. Standard architectural shingle dimensions printed by the manufacturer remain the primary reference when selecting replacement shingles or comparing product lines.
Field measurements taken from an existing roof represent actual dimensions after years of service and exposure. Product documentation records nominal sizing for the manufactured shingle. Comparing existing roof measurements with listed specifications without reviewing the specification sheet can produce misleading results.
Dimensional differences become important whenever replacement materials must match an existing roof system. Exposure, width, and length determine how replacement shingles align with surrounding courses. Checking architectural shingle measurements against current technical data confirms that the selected product matches the dimensional requirements of the roof.
How Dimensions Affect Roof Performance
Architectural shingle dimensions influence roof appearance, material alignment, and compatibility with existing roofing sections. Physical size affects how replacement products fit within an established roof layout.
Why Dimensions Matter Beyond Size
Published architectural shingle dimensions determine the visible layout created after installation. Length, width, and exposure influence course alignment, coverage patterns, and the spacing repeated across the roof surface. Architectural shingle size therefore affects visual consistency when new shingles are placed beside existing materials.
Dimensional compatibility becomes a practical consideration during repair or replacement. A product with different measurements can alter course alignment or exposed courses even when construction materials appear similar.
Homeowners researching architectural shingles lifespan, architectural shingles cost, architectural shingle replacement cost, or architectural shingle repair cost frequently compare products with similar dimensions. Those subjects depend on additional factors beyond physical size, although matching dimensions remain an important part of selecting replacement materials for an existing roof.
Conclusion
No single set of architectural shingle dimensions applies to every product sold in the U.S. roofing market. Length, width, exposure, and profile vary within accepted industry ranges, reflecting product engineering and manufacturing practices rather than a universal standard.
Technical documentation defines how those dimensions are presented, from nominal sizing to exposure and construction details. A specification sheet remains the authoritative source for published dimensions because it records the measurements assigned to a specific product line. Field measurements taken from an existing roof do not replace that reference.
Any project involving an existing roof system starts with matching published product dimensions to the roofing material under consideration. Confirming those measurements before product selection reduces the risk of dimensional mismatch and avoids assumptions based solely on visual appearance.
FAQs About Architectural Shingle Dimensions
What are standard architectural shingle dimensions?
Most architectural shingles measure about 39 to 42 inches long, 13¼ to 14 inches wide, with exposure ranging from roughly 5⅝ to 6 inches, depending on published product specifications.
Are all architectural shingles the same size?
No. Architectural shingles fall within similar industry ranges, though each manufacturer assigns dimensions for specific product lines, resulting in small differences in length, width, or exposure.
Why is shingle exposure smaller than the total height?
Exposure represents the visible portion after the next roofing course overlaps the upper section. Total shingle height includes both the exposed area and the concealed headlap.
How do I find architectural shingle dimensions?
Official dimensions appear in the manufacturer’s technical data sheet or specification sheet, where length, width, exposure, coverage, and product standards are documented.
Does shingle thickness vary by manufacturer?
Yes. Thickness depends on laminated construction, material layering, and product design. Technical literature frequently describes construction details instead of publishing one uniform thickness measurement.