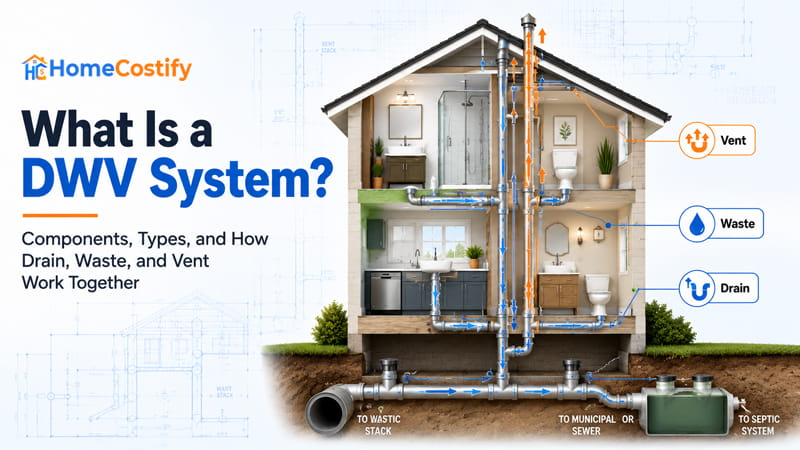
Water does not disappear after leaving a sink, shower, or toilet. Household drains send every discharge into concealed piping long before any flow reaches a municipal sewer or septic system. A DWV system carries wastewater across enclosed sections hidden inside walls, beneath floors, and below the yard, leaving only drain openings visible during ordinary household use.
Residential plumbing includes separate pathways for clean water and wastewater. A residential DWV system focuses on the wastewater side, following a complete plumbing subsystem from indoor drainage to the point where flow leaves the house.
Installation, repairs, pipe materials, pricing, and plumbing code calculations stay outside the discussion. The focus stays on how the residential wastewater subsystem fits within everyday plumbing.
What Is a DWV System?
A DWV system, short for Drain, Waste, and Vent, is a plumbing subsystem responsible for household wastewater removal and sewer gas isolation.
Drain handles discharge leaving plumbing fixtures. Waste covers sanitary flow traveling through drainage piping toward a sewer connection or septic tank. Vent introduces air into the drainage network, balancing air pressure and separating sewer gases from occupied spaces.
Drain, Waste, and Vent work as a single plumbing subsystem instead of three independent systems. Together, the three terms describe a complete sanitary drainage network operating under a single plumbing classification used in residential construction and plumbing documentation.
What Is the Purpose of a DWV System?
A residential DWV system removes household wastewater and blocks sewer gases from entering occupied spaces. Gravity moves sanitary discharge through drainage piping. Ventilation stabilizes air pressure without water pressure, supporting both wastewater removal and sewer gas isolation.
Where Does the DWV System Fit Within Residential Plumbing?
A home DWV system is one of the major subsystems within a home plumbing system. Its place begins after water enters a drain and continues through the sanitary drainage side of residential plumbing.
Plumbing plans, construction drawings, and inspection documents identify the DWV system as a core part of the overall plumbing layout. Residential drainage cannot stand as a separate utility because the DWV system belongs to the plumbing infrastructure serving the house.
Why Every Home Needs a DWV System
Used water still requires safe removal without exposing living spaces to sanitation problems or sewer gas. A DWV plumbing system completes that second half, supporting household sanitation after water leaves sinks, showers, toilets, and other plumbing fixtures.
Standing wastewater, drainage backups, and sewer gas all introduce conditions unsuitable for everyday living. A drainage network separates household waste from occupied spaces, protecting hygiene and supporting normal daily activities without turning wastewater into an indoor health concern.
A DWV system uses balanced airflow to separate sewer gas from indoor living areas and support dependable drainage conditions. Fresh indoor air and sanitary drainage belong to the same objective, leaving sewer gas outside occupied spaces without introducing odors into everyday household use.
A water treatment system prepares water for household use. A water heating system supplies heated water for bathing, cleaning, and other daily activities. A residential DWV system completes that plumbing cycle by managing wastewater after household use, giving residential plumbing separate subsystems for clean water, heated water, and sanitary drainage.
A properly functioning DWV system:
- Moves wastewater away from occupied spaces.
- Supports dependable drainage across household plumbing.
- Reduces opportunities for sewer gases to enter living areas.
- Contributes to cleaner indoor sanitary conditions.
How a DWV System Works
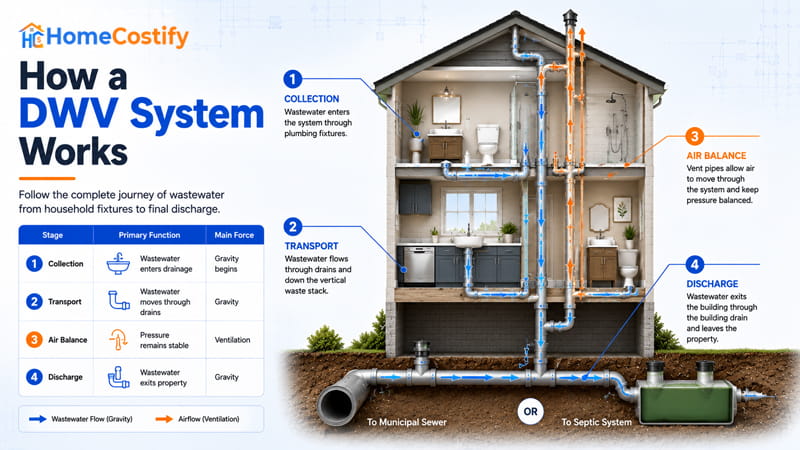
A DWV system illustrates how plumbing works after water leaves a sink, shower, bathtub, or toilet. Gravity moves liquid through drain piping. Air pressure stabilizes drainage until wastewater reaches either a municipal sewer or a septic system.
| Stage | Primary Function | Main Force |
|---|---|---|
| Collection | Wastewater enters drainage | Gravity begins |
| Transport | Wastewater moves through drains | Gravity |
| Air Balance | Pressure remains stable | Ventilation |
| Discharge | Wastewater exits property | Gravity |
Wastewater Enters the Drainage System
Bathroom lavatories receive handwashing water. Showers, bathtubs, washing machines, and toilets release different volumes of used water during normal daily use. Drain openings receive liquid leaving each plumbing fixture.
Small fixture drains join larger pipes hidden inside walls and beneath floors. Separate branches merge into larger drain lines before reaching the building drain. Water no longer stays inside living spaces after entering that drainage path. Flow continues toward the building drain within the sanitary network.
Gravity Keeps Wastewater Moving
Gravity moves liquid inside a home DWV system. Residential drainage rarely requires pumps under normal housing conditions. Elevation differences carry liquid from higher piping into larger drain lines below.
Pipe slope controls direction without electrical equipment or mechanical pressure. Continuous downward alignment prevents standing wastewater inside horizontal drainage runs. Natural elevation carries liquid from fixture drains toward the building drain.
Air Keeps Drainage Flowing Smoothly
Gravity alone cannot support uninterrupted drainage. Air enters drain piping from plumbing vents, preventing pressure changes that could interfere with normal discharge. Stable air pressure keeps liquid moving along drain lines.
Fixture traps hold a small amount of water between household plumbing and the sewer. Pressure fluctuations can disturb that water barrier, opening a path for sewer gases to enter occupied rooms. Ventilation limits pressure differences inside sanitary piping.
According to the International Code Council (ICC), plumbing vent systems admit and release air so fixture trap seals do not experience excessive pressure differences. Balanced air pressure allows gravity drainage to operate properly while limiting sewer gas entry into occupied spaces.
Wastewater Leaves the Home
Drainage from branch lines eventually reaches the building drain, collecting household discharge into a single outlet beneath the structure. Flow enters the building sewer before crossing the property boundary by underground piping.
Destination depends on local wastewater infrastructure. Urban neighborhoods commonly discharge into a municipal sewer operated by the local utility. Rural properties without public sewer access typically discharge into a septic system located on the site.
A residential DWV system completes its work once wastewater leaves private plumbing and enters the final collection system. Household drainage ends at that point. Municipal treatment facilities or onsite septic treatment take over from there.
Major Components of a DWV System
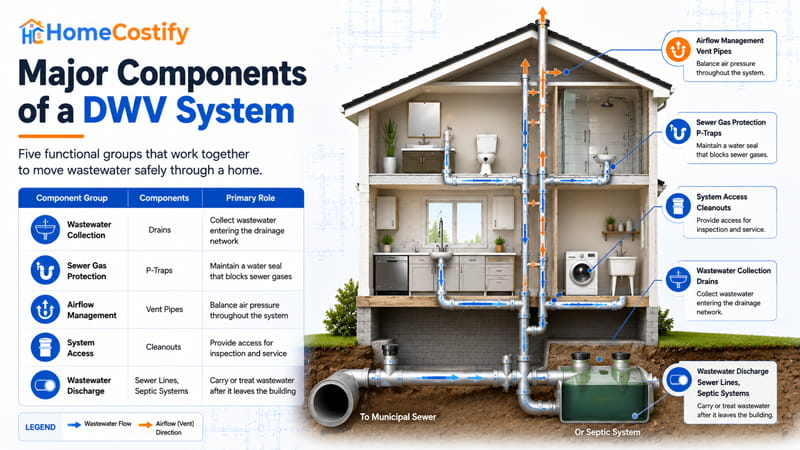
A residential DWV system contains multiple plumbing components, although no component performs the same function. Grouping those parts by purpose presents the drainage network as an organized structure instead of a long list of individual plumbing items. That arrangement places the parts of a plumbing system into clear functional groups before examining each section.
| Functional Group | Components | Primary Role |
|---|---|---|
| Wastewater Collection | Drains | Collect wastewater entering the drainage network |
| Sewer Gas Protection | P-Traps | Maintain a water seal blocking sewer gases |
| Airflow Management | Vent Pipes | Balance air pressure within the network |
| Inspection Access | Cleanouts | Create inspection and maintenance entry |
| Final Disposal | Sewer Lines, Septic Systems | Carry or treat wastewater after leaving the building |
Components That Collect Wastewater
Wastewater enters the drainage network through drains positioned beneath household fixtures. Drains form the collection group within the residential layout, accepting discharge before branch piping directs liquid toward larger drain lines. That first group introduces the starting point of sanitary drainage without separating collection from the remaining plumbing functions.
Components That Protect Indoor Air
Occupied rooms require a barrier separating living areas from sewer gases. P-traps perform that protective function by holding standing water beneath plumbing fixtures. Water inside the trap forms a seal between occupied spaces and sanitary piping. Balanced air pressure preserves that barrier during normal operation.
Components That Manage Airflow
Air pressure requires a separate functional group inside the drainage network. Vent pipes admit outside air and release trapped air across the DWV plumbing system. Stable pressure limits suction capable of disturbing nearby plumbing trap seals, preserving normal drainage conditions.
Components That Provide Inspection Access
Concealed drain lines still require accessible entry points. Cleanouts provide direct access to underground piping, vertical stacks, and major branch connections without removing plumbing fixtures or opening finished wall surfaces.
Components That Complete Wastewater Disposal
Final disposal begins beyond the building drain. Sewer lines direct wastewater toward public collection infrastructure wherever municipal service exists. Septic systems perform onsite treatment across properties without public sewer service. A residential DWV system reaches its endpoint after wastewater leaves private property and enters either public infrastructure or onsite treatment facilities.
Common DWV System Types
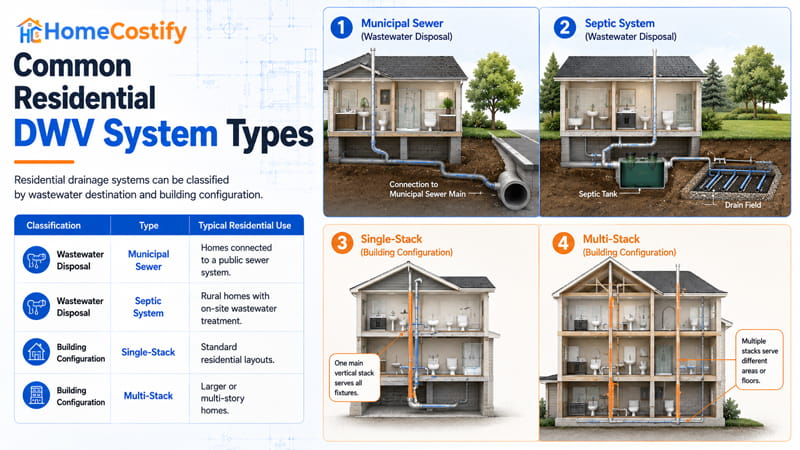
A residential DWV system is not classified by pipe material. Classification follows either the wastewater destination or the drainage layout inside the house.
PVC, ABS, cast iron, and copper describe piping materials, not types of plumbing systems used for residential DWV classification.
| Classification | Type | Typical Residential Use |
|---|---|---|
| Wastewater Disposal | Municipal Sewer | Homes connected to a public sewer system |
| Wastewater Disposal | Septic System | Rural homes with on-site wastewater treatment |
| Building Configuration | Single-Stack | Standard residential layouts |
| Building Configuration | Multi-Stack | Larger or multi-story homes |
Types Based on Wastewater Disposal
The destination receiving household flow provides the most familiar classification for homeowners. A residential DWV system ultimately directs used water toward either a public collection network or an onsite septic installation. Final destination, not pipe material, separates those two residential categories.
Municipal Sewer DWV Systems
Public utility connections transfer household flow beyond the property into municipal collection infrastructure. Urban neighborhoods and suburban developments use this arrangement because centralized facilities process sanitary flow serving surrounding communities.
Septic DWV Systems
Onsite septic installations replace municipal utility connections across rural properties without public collection service. Household flow enters a septic tank before moving into a drain field, allowing natural soil filtration to complete the final stage of onsite wastewater processing.
Types Based on Building Configuration
Floor plans introduce another classification for a DWV plumbing system. Vertical stack arrangement changes with house size, fixture locations, and interior layout. Drainage organization changes accordingly even though the final destination remains unchanged.
Single-Stack Systems
A single vertical stack accepts flow from multiple fixture groups before directing liquid toward the main drain. Compact house layouts and many modern residences use a single vertical stack.
Multi-Stack Systems
Multiple vertical stacks divide fixture groups across separate drainage routes inside larger or multi-story homes. Larger floor plans and additional fixture groups lead to multiple vertical stacks without changing the property’s wastewater destination.
How Drain, Waste, and Vent Work Together
Used water passes through three coordinated plumbing functions operating as a single continuous process. Collection starts after water enters a household fixture drain. The waste stage moves that volume beyond nearby branches toward the property’s outlet.
Venting stabilizes pressure from beginning to end. A DWV system reaches normal operation only when all three stages continue without interruption from the first drain opening until wastewater leaves the house.
Drain Starts the Flow
Movement starts as soon as used water enters the first drain opening beneath a plumbing fixture. Gravity draws liquid into branch piping, separating wastewater from occupied living areas.
Entry into the drainage network marks the opening stage of the complete process. Nothing farther downstream can occur until that first transfer places wastewater inside the piping network.
Waste Keeps the Journey Moving
Branch drains gather flow arriving from individual fixtures before joining larger drain lines serving the house. Additional branches merge into shared piping as movement progresses toward the building drain.
Combined volume continues across the main drainage route until reaching the property’s outlet. Collection finishes at the fixture, but removal continues across the remaining drainage path before final discharge.
Vent Keeps the Entire Process Stable
Moving liquid changes air conditions inside enclosed piping. Vent pipes admit fresh air and release trapped air as wastewater advances through the network. Balanced pressure protects nearby trap seals from siphonage and pressure buildup.
Stable airflow supports uninterrupted movement between fixture drains and the building drain, allowing the drainage process to continue under normal operating conditions.
Why the Three Functions Cannot Operate Independently
Drainage opens the process by accepting wastewater from household fixtures. Waste piping extends that movement across the drainage network toward final discharge. Venting regulates air pressure across the remaining route.
Removing any stage interrupts the operating cycle because the remaining functions cannot complete their own responsibilities independently. A DWV plumbing system reaches full performance through continuous coordination from collection to final discharge rather than separate plumbing actions.
Understanding a Typical DWV System Layout
Most drainage piping stays hidden inside walls, beneath floors, and below ground, leaving only plumbing fixtures visible during normal household use. A simplified home DWV system diagram turns concealed piping into an organized visual map.
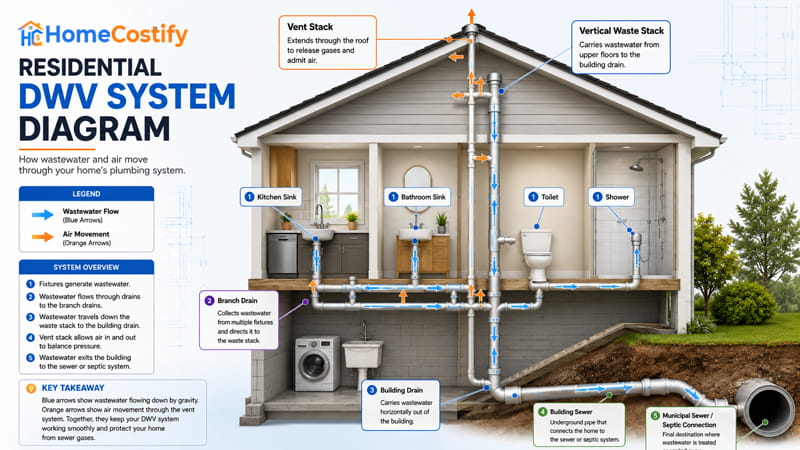
Reading that illustration correctly reveals how major sections relate to one another without turning the drawing into another lesson about wastewater movement.
| When Looking at the Diagram | What to Identify | Why It Matters |
|---|---|---|
| Start at the fixtures | Where wastewater enters the system | Identifies the beginning of the drainage network |
| Follow the branch drains | How nearby fixtures connect together | Shows how individual drains become one network |
| Locate the vertical stack | Where multiple floors connect | Reveals the home’s primary drainage pathway |
| Find the vent stack | How air reaches the system | Explains why some pipes remain dry |
| Trace the building drain | Where wastewater leaves the structure | Connects indoor plumbing to the property’s drainage system |
Following the Main Drainage Path
A typical drawing becomes easier to read by following the layout from fixture symbols toward the property’s outlet. Fixture drains appear first. Branch connections gather nearby fixtures into larger piping. A vertical stack links different floor levels.
The building drain marks the final indoor section before the building sewer or septic connection. That reading order follows the illustration itself instead of describing another wastewater journey.
Recognizing the Separate Air Path
Some pipes continue upward instead of extending toward the property’s outlet. Those vertical routes represent vent piping rather than wastewater piping. A DWV system diagram separates both pathways so readers can distinguish the drainage route from the air route without confusing their visual purpose.
Two pathways appear on the drawing, yet both belong to one residential plumbing network presented through a single layout.
What Happens When a DWV System Stops Working Properly?
Changes inside a drainage network rarely remain limited to a single fixture. Slow drainage, unusual sounds, unpleasant odors, or wastewater backup frequently appear across different areas of the house because plumbing functions remain closely related.
A DWV system operates as a coordinated network, making widespread symptoms a stronger indication of imbalance than isolated fixture problems.
Common signs of a poorly functioning DWV system include:
- Slow drainage affecting multiple fixtures instead of just one.
- Gurgling sounds after sinks, bathtubs, or toilets drain.
- Sewer odors entering bathrooms, kitchens, or utility areas.
- Wastewater backing up through lower plumbing fixtures.
Visible warning signs rarely point to only one location. Restrictions, pressure changes, or interrupted venting influence other sections sharing the network. A condition developing near one branch can produce noticeable effects elsewhere, leaving separate fixtures showing similar symptoms even without direct physical proximity.
Based on guidance from the U.S. Environmental Protection Agency (EPA), maintaining water in plumbing traps and properly located vent terminations reduces the likelihood of sewer gases entering occupied buildings, supporting healthier indoor air quality.
Persistent warning signs indicate declining network performance rather than unrelated plumbing complaints. Repeated odors, slow fixture drainage, recurring gurgling, or wastewater backup suggest that normal coordination between drainage, venting, and pressure control has been disrupted.
A home DWV system should be viewed as a complete operating network because conditions affecting one section can influence performance across the rest of the residential plumbing layout.
Conclusion
A DWV system brings household drainage, wastewater disposal, and venting into a single residential plumbing subsystem. Separate functions share a common objective, carrying used water away from living areas and limiting sewer gas inside occupied spaces. Daily household plumbing reaches normal performance through coordinated operation instead of isolated plumbing sections.
Viewing a residential DWV system as one plumbing subsystem changes how residential drainage is understood. Fixtures, piping, vent routes, and final disposal belong to the same sanitary network rather than unrelated plumbing elements.
Frequently Asked Questions
Is DWV for sewer?
A DWV system carries household wastewater toward a municipal sewer or septic system and vents sewer gases. Wastewater treatment takes place beyond the residential drainage network.
Is DWV the same as stormwater?
No. A DWV system manages household wastewater. Stormwater systems collect rainwater from roofs, driveways, patios, and other outdoor surfaces through separate drainage infrastructure.
Can you mix DWV and PVC?
Yes. PVC is a piping material, not a system type. Compatible pipe, fittings, and joints must comply with local plumbing codes and manufacturer specifications.
What is the difference between DWV and PVC pipe?
DWV identifies a residential drainage system. PVC identifies a pipe material frequently selected for drain, waste, and vent installations.
What is the difference between DWV and HDPE pipe?
DWV identifies the plumbing system. HDPE identifies a piping material used in selected drainage applications alongside PVC, ABS, cast iron, and copper.